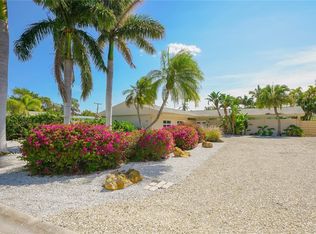
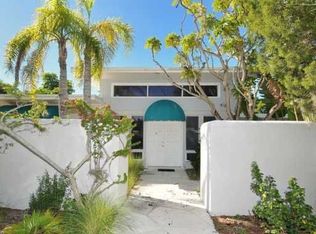
Looking for a new construction home that did not take on flooding during either Hurricane? This modern residence epitomizes luxury living in one of Sarasota’s most coveted coastal neighborhoods, Lido Shores. With a harmonious blend of sleek design and built to or above all current hurricane codes, this home offers an unparalleled lifestyle just steps from your private access to the Gulf of Mexico. Spanning almost 4,000 square feet, this exquisite property features 4 spacious bedrooms and 5 beautifully appointed bathrooms, ensuring ample space and privacy for both residents and guests. The open-concept living areas are bathed in natural light, showcasing the finest in contemporary finishes and architectural details. Every inch of this home has been thoughtfully designed for those who desire the pinnacle of modern luxury. The homeowner added numerous custom upgrades throughout construction, with state-of-the-art amenities designed for ultimate comfort and convenience. High-end Thermador appliances anchor the gourmet kitchen, while electric Toto Washlet toilets add a touch of luxury to the bathrooms. Customized closets provide ample storage, and smart home technology is seamlessly integrated throughout, including automated shades, built-in speakers, high-definition televisions, and strategically placed wireless access points. The property also features a generator for added peace of mind and is pre-wired for solar panels, offering an eco-friendly energy solution. Step outside to discover your private oasis. The courtyard pool, surrounded by lush landscaping, creates a serene environment perfect for relaxation or entertaining. The rooftop terrace offers panoramic views of the Gulf and downtown Sarasota, providing an idyllic setting for sunset gatherings or quiet reflection. Adding to the allure is the home’s private beach access, allowing you to enjoy the pristine sands and crystal-clear waters of Lido Key whenever you desire. This property, built by Seaward Homes, truly embodies the essence of luxury coastal living, where every detail has been meticulously crafted to deliver the ultimate in comfort, style, and sustainability. For $1,378/sf it could not be replicated at this price in today's market. Schedule a showing today! Staging is virtual.
Sold for $5,353,000
Zillow last checked:
Listing updated:
Bought with:
Toni Zarghami, 3283821
KW COASTAL LIVING III
Source: Stellar MLS,MLS#: A4622127 Originating MLS: Sarasota - Manatee
Originating MLS: Sarasota - Manatee
Price history
| Date | Event | Price |
|---|---|---|
| 12/4/2024 | Sold | $5,353,000-2.7%$1,338/sqft |
Source:  Stellar MLS #A4622127 Report a problem Stellar MLS #A4622127 Report a problem | ||
| 11/16/2024 | Pending sale | $5,499,000$1,375/sqft |
Source: Stellar MLS #A4622127 Report a problem | ||
| 9/10/2024 | Listed for sale | $5,499,000+15.8%$1,375/sqft |
Source: Stellar MLS #A4622127 Report a problem | ||
| 4/22/2024 | Sold | $4,750,000$1,188/sqft |
Source: Stellar MLS #A4518569 Report a problem | ||
| 2/18/2022 | Pending sale | $4,750,000$1,188/sqft |
Source: Stellar MLS #A4518569 Report a problem | ||
| 2/18/2022 | Price change | $4,750,000+8%$1,188/sqft |
Source: Stellar MLS #A4518569 Report a problem | ||
| 12/22/2021 | Price change | $4,399,000+10.1%$1,100/sqft |
Source: Stellar MLS #A4518569 Report a problem | ||
| 11/22/2021 | Listed for sale | $3,995,000$999/sqft |
Source: Stellar MLS #A4518569 Report a problem | ||
Get a cash offer in 3 minutes
Find out how much your home could sell for in as little as 3 minutes with a no-obligation cash offer.
Estimated market value
$5,232,300
