Skip main navigation
Sold
  • Price Unknown

    1160 Chiming Bells Ct, North Pole, AK 99705

    3beds
    1,456sqft
    Single Family Residence
    Built in 2003
    1.3 Acres Lot
    $396,200 Zestimate®
    $--/sqft
    $2,767 Estimated rent

    Home value

    $396,200

    $376,000 - $416,000

    $2,767/mo

    Zestimate® history
    Loading
    Loading...

    Owner options

    List your home for rent

    $2,767/mo

    Rent Zestimate®

    Find your next renter with Zillow Rental Manager. Plus, with online applications, you can quickly screen prospective tenants – for free.

    Learn more

    $2,767/mo

    Rent Zestimate®

    Refinance and save

    Refinancing to a lower rate could help reduce your monthly payments and save thousands over the life of the loan.

    See today's rates

    Explore your selling options

    Work with a Zillow partner agent

    Leverage their expertise and Zillow's premium Showcase listings to get your home seen by more buyers.

    Get started

    List with your own agent

    Get your home in front of millions of buyers by listing it on Zillow.

    Learn how to do it

    Sell it yourself

    Take full control of how buyers see your home on Zillow by listing For Sale by Owner (FSBO).

    List your home

    What's special

    Natural lightOverhead spaceLaundry roomPlenty of windowsCustom cabinetsNew lvp flooring throughoutHighmax countertops
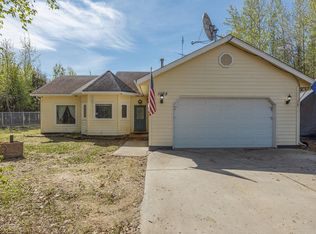
    If you are searching for a 3-bedroom, 2-bathroom ranch style home with a 2-car garage and nearly 1500 square feet of living space, and a heap of updated/upgraded features, stop reading right now and book a showing! If you need a little more enticement that this home is for you, a pellet stove has been added in the last few years to make heating the home easier and more affordable. The living room is open and has plenty of windows to let in the natural light during the winter months, no need to worry about losing heat through the windows as they are all triple pane. There is no shortage of storage in this home with shelving in the laundry room and overhead space in the garage. New LVP flooring throughout the home. The kitchen has been completely updated with new appliances, Highmax countertops, custom cabinets and the water will be as fresh as possible with a new water softener put in in 2021. The master suite has been modified to match a more southern style with the toilet and shower in a water closet, still within the master suite, while the double sink vanity is placed between the water closet and the walk-in closet giving everyone room to get ready during those busy mornings. Whether it be for pups, privacy or just to keep the moose out, the backyard has a new fence, and the lot gives you plenty of space from your neighbors. Situated just 2.5 miles from Fort Wainright this home is likely to go fast, don't hesitate and miss your chance!

    Zillow last checked:

    Listing updated:

    Listed by:

    Andie Ornelas 907-888-9527,

    SOMERS SOTHEBY'S

    Bought with:

    Jt Morgan

    Source: GFMLS,MLS#: 154366MLS Logo

    Facts & features

    Interior

    Bedrooms & bathrooms
    • Bedrooms: 3
    • Bathrooms: 2
    • Full bathrooms: 2
    Heating
    • Pellet Stove, Hot Water
    Appliances
    • Included: Range/Oven, Dishwasher, Microwave, Refrigerator, Washer, Dryer, Water Softener
    Features
    • Ceiling Fan(s)
    • Flooring: Vinyl
    • Windows: Triple Pane Windows
    • Basement: Crawl Space
    Interior area
    • Total structure area: 1,456
    • Total interior livable area: 1,456 sqft

    Property

    Parking
    • Total spaces: 2
    • Parking features: RV Access/Parking, Heated Garage
    • Attached garage spaces: 2
    Features
    • Exterior features: Lawn
    • Fencing: Fenced
    Lot
    • Size: 1.30 Acres
    Details
    • Additional structures: Shed(s)
    • Parcel number: 503991
    • Zoning: UNK
    • Zoning description: General Use District - 1

    Construction

    Type & style
    • Home type: SingleFamily
    • Architectural style: Ranch
    • Property subtype: Single Family Residence
    Materials
    • T1-11, 2x6
    • Foundation: Block
    • Roof: Shingle
    Condition
    • 21-30 yrs
    • New construction: No
    • Year built: 2003

    Utilities & green energy

    • Gas: Oil
    • Sewer: Private Sewer
    • Water: Private

    Community & neighborhood

    Location
    • Region: North Pole
    • Subdivision: Tamarak Woods

    Price history

    DateEventPrice
    4/12/2024Sold--
    Source: GFMLS #154366 Report a problem
    2/29/2024Pending sale$365,900$251/sqft
    Source: GFMLS #154366 Report a problem
    2/8/2024Price change$365,900-3.7%$251/sqft
    Source: GFMLS #154366 Report a problem
    1/4/2024Listed for sale$379,900+18.7%$261/sqft
    Source: GFMLS #154366 Report a problem
    2/16/2021Sold--
    Source: AKMLS #21-1445 Report a problem
    2/4/2021Pending sale$320,000$220/sqft
    Source: AKMLS #21-1445 Report a problem
    1/31/2018Sold--
    Source: AKMLS #18-18127 Report a problem
    4/25/2017Sold--
    Source: Public Record Report a problem

    Public tax history

    YearProperty taxesTax assessment
    2025$4,578 -9.9%$332,527 +2.8%
    2024$5,083 +1.4%$323,551 0%
    2023$5,011 -1.4%$323,615 +10.5%
    2022$5,081 +28.7%$292,891 +17.5%
    2021$3,948 +3.6%$249,347 +4%
    2020$3,810 +14.8%$239,738 +31%
    2018$3,319 -2.3%$182,946 -20.4%
    2017$3,397 $229,972 0%
    2016$3,397 +6.6%$230,037 +3.3%
    2015$3,186 $222,750 0%
    2014$3,186 $222,814 0%
    2013-- $222,878 -1%
    2012-- $225,021 +0.7%
    2011-- $223,477 +4.2%
    2010-- $214,492 +0.3%
    2009-- $213,907 +0.6%
    2008-- $212,551 +3.4%
    2007$3,070 +6.3%$205,500 +14.7%
    2005$2,888 $179,177

    Find assessor info on the county website

    Neighborhood: 99705

    Nearby schools

    GreatSchools rating
    Schools provided by the listing agent
    • Elementary: Midnight Sun
    • Middle: N. Pole Middle
    • High: N. Pole High

    Source: GFMLS. This data may not be complete. We recommend contacting the local school district to confirm school assignments for this home.