Skip main navigation
Off market
  • $749,600

    1160 Chimney Peak Rd, Big Bear City, CA 92314

    4beds
    2,828sqft
    SingleFamily
    Built in 1981
    9,600 Square Feet Lot
    $749,600 Zestimate®
    $265/sqft
    $3,212 Estimated rent

    Home value

    $749,600

    $705,000 - $795,000

    $3,212/mo

    Zestimate® history
    Loading
    Loading...

    Owner options

    List your home for rent

    $3,212/mo

    Rent Zestimate®

    Find your next renter with Zillow Rental Manager. Plus, with online applications, you can quickly screen prospective tenants – for free.

    Learn more

    $3,212/mo

    Rent Zestimate®

    Refinance and save

    $4,722/mo

    Est. payment

    Refinancing to a lower rate could help reduce your monthly payments and save thousands over the life of the loan.

    See today's rates

    $4,722/mo

    Est. payment

    Explore your selling options

    Work with a Zillow partner agent

    Leverage their expertise and Zillow's premium Showcase listings to get your home seen by more buyers.

    Get started

    List with your own agent

    Get your home in front of millions of buyers by listing it on Zillow.

    Learn how to do it

    Sell it yourself

    Take full control of how buyers see your home on Zillow by listing For Sale by Owner (FSBO).

    List your home

    What's special

    Attached bathCorian countersWalk in closetOpen spacious floorplanAdjacent jacuzzi spa roomSlate floorsDeep soaking tub

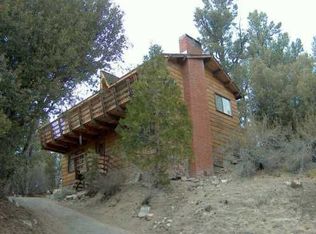
    Price adjustment...won't last! Adjacent to National Forest with incredible ski slope views from this custom furnished owner occupied home 4 bedroom, 2.25 bath with formal dining, living room, family room with an open spacious floorplan on a cul-de-sac would make a great vacation home or air bnb. Master suite on ground level includes adjacent jacuzzi spa room with views of the forest on one side and attached bath with double sinks, seperate shower and deep soaking tub with walk in closet on the other side. Kitchen includes all appliances with slate floors, corian counters, Three car garage to welcome you home with plenty of storage. Move in ready! Almost all furniture and dishes included with a few small exceptions. You're own vacation home ready to enjoy upon successful close of escrow!Whispering forest awaits you!

    This property is off market, which means it's not currently listed for sale or rent on Zillow. This may be different from what's available on other websites or public sources.

    Facts & features

    Interior

    Bedrooms & bathrooms
    • Bedrooms: 4
    • Bathrooms: 3
    • Full bathrooms: 2
    • 1/2 bathrooms: 1
    Heating
    • Forced air, Electric
    Cooling
    • Central
    Appliances
    • Included: Dishwasher, Garbage disposal, Microwave, Range / Oven, Refrigerator, Washer
    • Laundry: Washer Hookup
    Features
    • Bidet, Entrance Foyer, Office, Family Room, Bedroom on Main Level, Master Suite, Phone Jacks
    • Flooring: Tile, Hardwood
    • Has fireplace: Yes
    • Fireplace features: Family Room, Rock FP
    • Furnished: Yes
    Interior area
    • Structure area source: Public Records
    • Total interior livable area: 2,828 sqft

    Property

    Parking
    • Total spaces: 3
    • Parking features: Garage - Attached
    Features
    • Patio & porch: Deck
    • Spa features: Spa/Hottub
    • Has view: Yes
    • View description: Mountain
    • Frontage type: Fronts Street
    • Frontage length: 74
    Lot
    • Size: 9,600 sqft
    • Topography: Upslope
    Details
    • Parcel number: 0313333050000

    Construction

    Type & style
    • Home type: SingleFamily
    • Architectural style: Custom Design
    Materials
    • wood frame
    • Roof: Shake / Shingle
    Condition
    • Resale
    • Year built: 1981

    Utilities & green energy

    • Electric: 200v Electric
    • Utilities for property: Electricity Connected, Sewer Connected

    Community & neighborhood

    Security
    • Security features: Security System Owned, Closed Circuit Camera(s), Video Security Sys
    Location
    • Region: Big Bear City

    Other

    Other facts
    • Flooring: Wood, Tile
    • FoundationDetails: Pillar/Post/Pier
    • ViewYN: true
    • Appliances: Dishwasher, Refrigerator, Disposal, Microwave, Washer, Instant Hot Water, Electric Range/Cooktop
    • FireplaceYN: true
    • GarageYN: true
    • Furnished: Furnished
    • HeatingYN: true
    • PatioAndPorchFeatures: Deck
    • Utilities: Electricity Connected, Sewer Connected
    • CoolingYN: true
    • RoomsTotal: 11
    • LeaseAmountFrequency: Annually
    • FireplaceFeatures: Family Room, Rock FP
    • FrontageLength: 74
    • ElectricOnPropertyYN: True
    • CoveredSpaces: 3
    • Cooling: Central Air, Ceiling Fan(s)
    • LaundryFeatures: Washer Hookup
    • Heating: Central
    • ParkingFeatures: Garage Door Opener, 1-5 Parking Spaces, Three Car
    • InteriorFeatures: Bidet, Entrance Foyer, Office, Family Room, Bedroom on Main Level, Master Suite, Phone Jacks
    • View: Mountain(s), Ski Slope View, Forest
    • LivingAreaSource: Public Records
    • SecurityFeatures: Security System Owned, Closed Circuit Camera(s), Video Security Sys
    • BuildingAreaSource: Public Records
    • RoadSurfaceType: Paved & Maintained
    • Topography: Upslope
    • Electric: 200v Electric
    • ArchitecturalStyle: Custom Design
    • PropertyCondition: Resale
    • RoomDiningRoomFeatures: Formal Dining
    • MlsStatus: Active
    • BuildingFeatures: Phone Jacks
    • FrontageType: Fronts Street
    • SpaFeatures: Spa/Hottub
    • ParcelNumber: 0313333050000
    • Road surface type: Paved & Maintained

    Price history

    DateEventPrice
    10/7/2022Sold$755,000$267/sqft
    Source: Mountain Resort Communities AOR #32203595 Report a problem
    8/25/2022Price change$755,000-14.7%$267/sqft
    Source: Mountain Resort Communities AOR #32203595 Report a problem
    8/16/2022Listed for sale$885,000+160.3%$313/sqft
    Source: Mountain Resort Communities AOR #32203595 Report a problem
    1/22/2013Sold$340,000-2.8%$120/sqft
    Source: Public Record Report a problem
    8/17/2012Listed for sale$349,900+0.3%$124/sqft
    Source: Keller Williams Big Bear #2121344 Report a problem
    7/3/2012Listing removed$349,000$123/sqft
    Source: RE/MAX BIG BEAR #2112368 Report a problem
    12/5/2011Listed for sale$349,000$123/sqft
    Source: RE/MAX BIG BEAR #2112368 Report a problem

    Public tax history

    YearProperty taxesTax assessment
    2025$5,883 +4.1%$418,686 +2%
    2024$5,651 +2.4%$410,477 +2%
    2023$5,519 +6.5%$402,428 +2%
    2022$5,184 +1.9%$394,537 +2%
    2021$5,088 -1.1%$386,801 +1%
    2020$5,143 +2.6%$382,834 +2%
    2019$5,013 +3.7%$375,328 +2%
    2018$4,833 +2.5%$367,969 +2%
    2017$4,713 $360,754 +2%
    2016$4,713 +2.4%$353,681 +1.5%
    2015$4,603 +1.2%$348,368 +2%
    2014$4,548 $341,544 +13.9%
    2013-- $299,867 +2%
    2012-- $293,987 +2%
    2011-- $288,223 +0.8%
    2010-- $286,069 -0.2%
    2009-- $286,749 +2%
    2008-- $281,126 +2%
    2007-- $275,613 +2%
    2006-- $270,208 +2%
    2005-- $264,910 +2%
    2004-- $259,715 +1.9%
    2003-- $254,955 +2%
    2002-- $249,956 +2%
    2001-- $245,054 +2%
    2000-- $240,249

    Find assessor info on the county website

    Neighborhood: 92314

    Nearby schools

    GreatSchools rating
    Schools provided by the listing agent
    • District: BEAR VALLEY UNIFIED

    Source: The MLS. This data may not be complete. We recommend contacting the local school district to confirm school assignments for this home.

    Get pre-qualified for a loan
    At Zillow Home Loans, we can pre-qualify you in as little as 5 minutes with no impact to your credit score.

    An equal housing lender. NMLS #10287.