Skip main navigation
Closed
  • $1,110,000

    1160 Chloe Dr, Gallatin, TN 37066

    4beds
    3,729sqft
    Single Family Residence, Residential
    Built in 2019
    6,534 Square Feet Lot
    $1,106,700 Zestimate®
    $298/sqft
    $3,520 Estimated rent

    Home value

    $1,106,700

    $1.04M - $1.17M

    $3,520/mo

    Zestimate® history
    Loading
    Loading...

    Owner options

    List your home for rent

    $3,520/mo

    Rent Zestimate®

    Find your next renter with Zillow Rental Manager. Plus, with online applications, you can quickly screen prospective tenants – for free.

    Learn more

    $3,520/mo

    Rent Zestimate®

    Refinance and save

    $7,251/mo

    Est. payment

    Refinancing to a lower rate could help reduce your monthly payments and save thousands over the life of the loan.

    See today's rates

    $7,251/mo

    Est. payment

    Explore your selling options

    Work with a Zillow partner agent

    Leverage their expertise and Zillow's premium Showcase listings to get your home seen by more buyers.

    Get started

    List with your own agent

    Get your home in front of millions of buyers by listing it on Zillow.

    Learn how to do it

    Sell it yourself

    Take full control of how buyers see your home on Zillow by listing For Sale by Owner (FSBO).

    List your home

    What's special

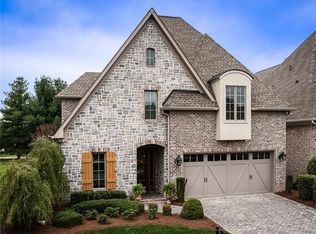
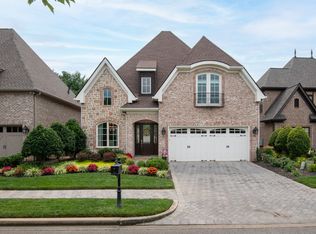
    Stunning Arthur Rutenberg custom home, perfectly positioned on the 16th hole of the prestigious Fairvue Plantation golf course. Offering over 3,700 sq ft of thoughtfully designed living space, this 4-bedroom, 3.5-bath residence combines elegance, functionality, and exceptional craftsmanship. It also offers excellent energy efficiency with Spray foam insulation added in 2022. The heart of the home features a spacious open-concept living area with a gas fireplace and a large wet bar complete with wine fridge and bar seating—perfect for entertaining. The gourmet kitchen includes a generous island, gas cooktop range, built-in convection microwave & oven, a hidden walk-in pantry, and beautiful finishes throughout. Retreat to the luxurious primary suite with a massive walk-in closet, complete with washer/dryer hookups, and a spa-like ensuite bath. Additional features include a private office, hobby room, and a versatile bonus room with mini fridge, built-in cabinets, and counter space. Enjoy outdoor living year-round with the covered patio and outdoor gas fireplace, ideal for relaxing or hosting guests. A 2-car garage with golf cart parking rounds out this exceptional home. Plus, the grass will always be greener with the existing Irrigation system. Located in the exclusive Fairvue Plantation, enjoy access to resort-style amenities including golf, tennis, pool, fitness center, playgrounds, a lakefront clubhouse & restaurant, and the region’s largest network of sidewalks, perfect for evening walks. This community is also located just minutes away from the proposed Foxland Marina!

    Zillow last checked:

    Listing updated:

    Listed by:

    Kristen South 615-948-8671,

    Sta Pro Realty, LLC

    Bought with:

    George Carlson, 292414

    simpliHOM

    Source: RealTracs MLS as distributed by MLS GRID,MLS#: 2946689MLS Logo

    Facts & features

    Interior

    Bedrooms & bathrooms
    • Bedrooms: 4
    • Bathrooms: 4
    • Full bathrooms: 3
    • 1/2 bathrooms: 1
    • Main level bedrooms: 1
    Bedroom 1
    • Features: Suite
    • Level: Suite
    • Area: 252 Square Feet
    • Dimensions: 14x18
    Bedroom 2
    • Features: Bath
    • Level: Bath
    • Area: 192 Square Feet
    • Dimensions: 12x16
    Bedroom 3
    • Features: Bath
    • Level: Bath
    • Area: 225 Square Feet
    • Dimensions: 15x15
    Bedroom 4
    • Features: Bath
    • Level: Bath
    • Area: 210 Square Feet
    • Dimensions: 15x14
    Primary bathroom
    • Features: Double Vanity
    • Level: Double Vanity
    Dining room
    • Features: Separate
    • Level: Separate
    • Area: 165 Square Feet
    • Dimensions: 11x15
    Other
    • Area: 150 Square Feet
    • Dimensions: 10x15
    Kitchen
    • Area: 176 Square Feet
    • Dimensions: 11x16
    Living room
    • Features: Great Room
    • Level: Great Room
    • Area: 380 Square Feet
    • Dimensions: 19x20
    Other
    • Features: Office
    • Level: Office
    • Area: 165 Square Feet
    • Dimensions: 11x15
    Other
    • Features: Utility Room
    • Level: Utility Room
    • Area: 77 Square Feet
    • Dimensions: 11x7
    Recreation room
    • Features: Wet Bar
    • Level: Wet Bar
    • Area: 294 Square Feet
    • Dimensions: 14x21
    Heating
    • Central, Natural Gas
    Cooling
    • Central Air
    Appliances
    • Included: Built-In Electric Oven, Built-In Gas Range, Dishwasher, Disposal, Microwave, Refrigerator, Stainless Steel Appliance(s)
    Features
    • Pantry, Walk-In Closet(s), Wet Bar, High Speed Internet, Kitchen Island
    • Flooring: Carpet, Laminate, Tile
    • Basement: None,Crawl Space
    • Number of fireplaces: 2
    • Fireplace features: Gas
    Interior area
    • Total structure area: 3,729
    • Total interior livable area: 3,729 sqft
    • Finished area above ground: 3,729

    Property

    Parking
    • Total spaces: 2
    • Parking features: Garage Faces Front, Aggregate
    • Attached garage spaces: 2
    Features
    • Levels: Two
    • Stories: 2
    • Patio & porch: Patio, Covered, Porch
    • Pool features: Association
    Lot
    • Size: 6,534 Square Feet
    • Dimensions: 50 x 120
    Details
    • Parcel number: 136N B 07500 000
    • Special conditions: Standard
    • Other equipment: Irrigation System

    Construction

    Type & style
    • Home type: SingleFamily
    • Architectural style: Traditional
    • Property subtype: Single Family Residence, Residential
    Materials
    • Brick, Stone
    • Roof: Shingle
    Condition
    • New construction: No
    • Year built: 2019

    Utilities & green energy

    • Sewer: Public Sewer
    • Water: Public
    • Utilities for property: Natural Gas Available, Water Available, Cable Connected, Underground Utilities
    Green energy
    • Energy efficient items: Insulation

    Community & HOA

    Community
    • Security: Smoke Detector(s)
    • Subdivision: Fairvue Plantation P
    HOA
    • Has HOA: Yes
    • Amenities included: Clubhouse, Fitness Center, Golf Course, Playground, Pool, Sidewalks, Tennis Court(s), Underground Utilities
    • HOA fee: $750 annually
    • Second HOA fee: $100 one time
    Location
    • Region: Gallatin

    Financial & listing details

    • Price per square foot: $298/sqft
    • Tax assessed value: $956,500
    • Annual tax amount: $4,664
    • Date on market: 7/23/2025

    Price history

    DateEventPrice
    1/22/2026Sold$1,110,000-3.5%$298/sqft
    Source: RealTracs MLS as distributed by MLS GRID #2946689 Report a problem
    1/13/2026Pending sale$1,149,900$308/sqft
    Source: RealTracs MLS as distributed by MLS GRID #2946689 Report a problem
    12/5/2025Contingent$1,149,900$308/sqft
    Source: RealTracs MLS as distributed by MLS GRID #2946689 Report a problem
    11/4/2025Price change$1,149,900-4.2%$308/sqft
    Source: RealTracs MLS as distributed by MLS GRID #2946689 Report a problem
    9/14/2025Price change$1,199,900-2.4%$322/sqft
    Source: RealTracs MLS as distributed by MLS GRID #2946689 Report a problem
    8/18/2025Price change$1,230,000-1.6%$330/sqft
    Source: RealTracs MLS as distributed by MLS GRID #2946689 Report a problem
    7/23/2025Listed for sale$1,250,000+4.2%$335/sqft
    Source: RealTracs MLS as distributed by MLS GRID #2946689 Report a problem
    3/4/2022Sold$1,200,000+20.1%$322/sqft
    Source: RealTracs MLS as distributed by MLS GRID #2346967 Report a problem
    1/22/2022Pending sale$999,000$268/sqft
    Source: Exit Realty #2346967 Report a problem
    1/21/2022Contingent$999,000$268/sqft
    Source: RealTracs MLS as distributed by MLS GRID #2346967 Report a problem
    1/21/2022Listed for sale$999,000+1075.3%$268/sqft
    Source: RealTracs MLS as distributed by MLS GRID #2346967 Report a problem
    8/3/2018Sold$85,000$23/sqft
    Source: Public Record Report a problem

    Public tax history

    YearProperty taxesTax assessment
    2025$4,664 $239,125
    2024$4,664 -0.5%$239,125 +55.7%
    2023$4,687 -0.3%$153,550 -75%
    2022$4,702 +35.4%$614,200
    2021$3,473 $614,200
    2020$3,473 +252.5%$614,200 +377.2%
    2019$985 +166.4%$128,700 -13.9%
    2018$370 $149,400
    2017-- --
    2016-- --
    2015-- --
    2014-- --
    Find assessor info on the county website

    Neighborhood: 37066

    Nearby schools

    GreatSchools rating
    Schools provided by the listing agent
    • Elementary: Jack Anderson Elementary
    • Middle: Station Camp Middle School
    • High: Station Camp High School

    Source: RealTracs MLS as distributed by MLS GRID. This data may not be complete. We recommend contacting the local school district to confirm school assignments for this home.

    Get a cash offer in 3 minutes
    Find out how much your home could sell for in as little as 3 minutes with a no-obligation cash offer.
    Estimated market value
    $1,106,700
    Get a cash offer in 3 minutes
    Find out how much your home could sell for in as little as 3 minutes with a no-obligation cash offer.
    Estimated market value
    $1,106,700