Private 7.5-Acre Homestead at the End of a Dead-End Road! If privacy, self-sufficiency, and room to enjoy the outdoors are what you've been searching for, this unique 2-bedroom, 1-bath home may be the one! Tucked away at the end of a quiet dead-end road and surrounded by approximately 7.5 wooded acres, this property is already set up for the homestead lifestyle. Nature lovers will appreciate the abundant wildlife, including plenty of deer and turkey that frequent the property. The home offers plenty of character, including a beautiful wood-burning stove in the family room and three heating options—baseboard heat, a propane furnace, and wood heat. Just off the family room, the four-season sunroom provides a wonderful place to relax and take in the peaceful wooded views year-round. Three decks offer even more space for outdoor living, and an accessibility ramp provides convenient access to the home's deck. What really sets this property apart is the impressive collection of outbuildings and homestead improvements. You'll find a 7' x 10' storage shed, 14' x 16' tool shed, and a 12' x 16' woodshop with electric. There's also a 12' x 16' tiny house featuring two lofts, electric, and window air conditioning, plus a 12' x 28' studio finished with drywall, a wall furnace, and electric run from the main house—offering plenty of possibilities for hobbies, crafts, workspace, or additional storage. For those dreaming of growing their own food and keeping animals, much of the work has already been done! The property features an 8' x 10' goat barn with a fenced enclosure, fenced garden area with raised beds, 12' x 7' hoop greenhouse, an impressive large chicken coop with run, and an additional smaller chicken coop. An old cistern provides a convenient water source for the garden. Adding even more character to the land is a portion of a historic rock wall along the southern property line. With 7.5 wooded acres, abundant wildlife, privacy, multiple outbuildings, established garden and animal areas, and a home filled with rustic charm, this property offers a rare opportunity for anyone looking to create their own private retreat or embrace the homestead lifestyle.
For sale
$229,900
1160 Deer Run Rd, Lawrenceburg, KY 40342
2beds
1,080sqft
Single Family Residence
Built in 1986
7.5 Acres Lot
$151,100 Zestimate®
$213/sqft
$-- HOA
What's special
Additional smaller chicken coop
- 6 days
- 870
- 141
Zillow last checked:
Listing updated:
Listed by:
John Rennels 502-598-8378,
EXIT Realty Crutcher
Source: Imagine MLS,MLS#: 26026384
Facts & features
Interior
Bedrooms & bathrooms
- Bedrooms: 2
- Bathrooms: 1
- Full bathrooms: 1
Primary bedroom
- Level: First
Bedroom 2
- Level: First
Bathroom 1
- Level: First
Family room
- Level: First
Kitchen
- Level: First
Other
- Level: First
Heating
- Baseboard, Forced Air, Wood Stove, Propane Tank Leased
Cooling
- Window Unit(s)
Appliances
- Included: Dryer, Dishwasher, Refrigerator, Washer, Oven, Range
- Laundry: Electric Dryer Hookup, Washer Hookup
Features
- Eat-in Kitchen, Ceiling Fan(s)
- Flooring: Hardwood, Laminate, Tile
- Doors: Storm Door(s)
- Windows: Insulated Windows, Window Treatments, Blinds, Screens
- Basement: Crawl Space
- Number of fireplaces: 1
- Fireplace features: Free Standing, Living Room, Wood Burning
Interior area
- Total structure area: 1,080
- Total interior livable area: 1,080 sqft
- Finished area above ground: 1,080
- Finished area below ground: 0
Property
Parking
- Parking features: Driveway, Off Street, On Street
- Has uncovered spaces: Yes
Accessibility
- Accessibility features: Accessible Approach with Ramp
Features
- Levels: One
- Exterior features: Garden
- Fencing: Stone,Wire
- Has view: Yes
- View description: Rural, Trees/Woods
Lot
- Size: 7.5 Acres
- Features: Secluded, Wooded, Many Trees
Details
- Additional structures: Shed(s), Workshop, Other
- Parcel number: 3616J
Construction
Type & style
- Home type: SingleFamily
- Architectural style: Ranch
- Property subtype: Single Family Residence
Materials
- Vinyl Siding
- Foundation: Pillar/Post/Pier
- Roof: Shingle
Condition
- Year built: 1986
Utilities & green energy
- Sewer: Septic Tank
- Water: Public
- Utilities for property: Electricity Connected, Phone Available, Water Connected, Propane
Community & HOA
Community
- Subdivision: Rural
HOA
- Has HOA: No
Location
- Region: Lawrenceburg
Financial & listing details
- Price per square foot: $213/sqft
- Tax assessed value: $82,250
- Annual tax amount: $848
- Date on market: 9/24/2026
Estimated market value
$151,100
$122,000 - $180,000
$1,249/mo
Price history
| Date | Event | Price |
|---|---|---|
| 9/24/2026 | Listed for sale | $229,900+241.9%$213/sqft |
Source:  Imagine MLS #26026384 Report a problem Imagine MLS #26026384 Report a problem | ||
| 2/4/2019 | Sold | $67,250-12.5%$62/sqft |
Source: Imagine MLS #1823976 Report a problem | ||
| 1/21/2019 | Pending sale | $76,900$71/sqft |
Source: United Real Estate Lexington #1823976 Report a problem | ||
| 1/9/2019 | Price change | $76,900-7.3%$71/sqft |
Source: United Real Estate Lexington #1823976 Report a problem | ||
| 12/19/2018 | Listed for sale | $83,000$77/sqft |
Source: United Real Estate Lexington #1823976 Report a problem | ||
| 12/14/2018 | Pending sale | $83,000$77/sqft |
Source: United Real Estate Lexington #1823976 Report a problem | ||
| 11/27/2018 | Price change | $83,000-10.7%$77/sqft |
Source: United Real Estate Lexington #1823976 Report a problem | ||
| 10/20/2018 | Listed for sale | $92,900+118.6%$86/sqft |
Source: United Real Estate Lexington #1823976 Report a problem | ||
| 10/3/2018 | Sold | $42,500$39/sqft |
Source: Agent Provided Report a problem | ||
Public tax history
| Year | Property taxes | Tax assessment |
|---|---|---|
| 2025 | $848 +22.5% | $82,250 +22.3% |
| 2024 | $692 -1.3% | $67,250 |
| 2023 | $701 -2.1% | $67,250 |
| 2022 | $716 -2.3% | $67,250 |
| 2021 | $733 -2.3% | $67,250 |
| 2020 | $750 -1.5% | $67,250 |
| 2019 | $762 | $67,250 -3.9% |
| 2018 | $762 -3.1% | $70,000 |
| 2017 | $786 +122.6% | $70,000 |
| 2016 | $353 +0.6% | $70,000 |
| 2015 | $351 +0.1% | $70,000 |
| 2014 | $351 +1.5% | $70,000 |
| 2013 | $345 | $70,000 +94.4% |
| 2010 | -- | $36,000 |
Find assessor info on the county website
Monthly payment
Est. payment
Payment breakdown
Explore the cost of this home by adjusting the details. Changes won't be saved.Climate risks
Neighborhood: 40342
Nearby schools
Schools provided by the listing agent
- Elementary: Robert B Turner
- Middle: Anderson Co
- High: Anderson Co
Source: Imagine MLS. This data may not be complete. We recommend contacting the local school district to confirm school assignments for this home.
- $281,000-- bd-- ba1.7k sqft1140 Deer Run Rd, Lawrenceburg, KY 40342Off Market
- $431,0004 bd3 ba2.3k sqft1163 Deer Run Rd, Lawrenceburg, KY 40342Off Market
- $35,000-- bd-- ba-- sqft1163 Deer Run Rd, Lawrenceburg, KY 40342Off Market
- $191,100-- bd-- ba1.5k sqft1130 Deer Run Rd, Lawrenceburg, KY 40342Off Market
Similar homes
- $225,5003 bd2 ba1.3k sqft1018 Melody Ln, Lawrenceburg, KY 40342For Sale
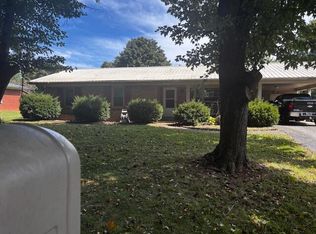
 MLS ID #26025521, Paula Berryman, Keller Williams Bluegrass Realty. Imagine MLS
 - $225,0003 bd1 ba1.1k sqft310 Center St, Lawrenceburg, KY 40342For Sale
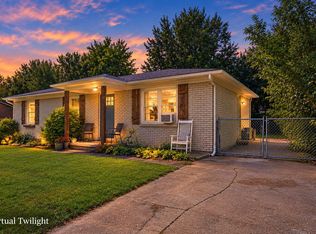 MLS ID #26026916, Cynthia Trgo, Diamond Real Estate Group, Inc. Imagine MLS
 - $239,0003 bd1 ba1.2k sqft229 Lynn Dr, Lawrenceburg, KY 40342For Sale
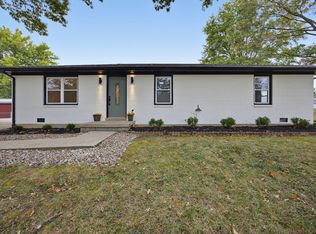 MLS ID #26026374, Tanner Culver, TNT Realty. Imagine MLS
 - $199,9003 bd2 ba1.2k sqft207 Lincoln St, Lawrenceburg, KY 40342For Sale
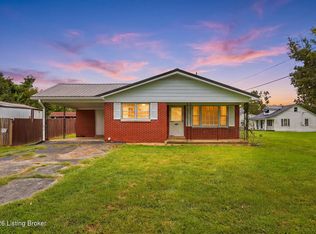
 MLS ID #1730360, Autumn R Boblitt, Torrey Smith Realty Co., LLC. Metro Search Inc. LLC DBA Apex MLS
 - $224,5003 bd2 ba1.1k sqft113 Roark Ct, Lawrenceburg, KY 40342For SaleMLS ID #1730394, Autumn R Boblitt, Torrey Smith Realty Co., LLC. Metro Search Inc. LLC DBA Apex MLS
- $235,0003 bd2 ba1.2k sqft111 Park Ln, Lawrenceburg, KY 40342For SaleMLS ID #1728316, Autumn R Boblitt, Torrey Smith Realty Co., LLC. Metro Search Inc. LLC DBA Apex MLS
- $219,9003 bd2 ba1.1k sqft1124 Gregory Ln, Lawrenceburg, KY 40342For SaleMLS ID #26019980, Colin Conway, Red 1 Realty. Imagine MLS
- $279,9003 bd2 ba1.3k sqft1314 Alton Station Rd, Lawrenceburg, KY 40342For SaleMLS ID #26025837, Makenna Walls, Torrey Smith Realty Co, LLC. Imagine MLS
- $235,0003 bd2 ba1.1k sqft1540 Sims Valley Rd, Lawrenceburg, KY 40342For SaleMLS ID #1723754, Autumn R Boblitt, Torrey Smith Realty Co., LLC. Metro Search Inc. LLC DBA Apex MLS
- $225,0003 bd2 ba1.2k sqft94 Eagle Dr, Lawrenceburg, KY 40342For SaleMLS ID #26007908, Robert Gullett, Conway Real Estate. Imagine MLS
- $254,4003 bd2 ba1.5k sqft1037 David Dr, Lawrenceburg, KY 40342For SaleMLS ID #1724602, Jackie Nickell, Century 21 Commonwealth Real Estate. Metro Search Inc. LLC DBA Apex MLS
- $295,0002 bd1 ba1.2k sqft1920 Glensboro Rd, Lawrenceburg, KY 40342For SaleMLS ID #1725587, Jackie Nickell, Century 21 Commonwealth Real Estate. Metro Search Inc. LLC DBA Apex MLS
- $245,9003 bd1 ba1.1k sqft105 Maple St, Lawrenceburg, KY 40342For SaleMLS ID #26025032, Jennifer Helton, Rock N' Realty LLC. Imagine MLS
- $232,0002 bd1 ba1.2k sqft102 Donna Dr, Lawrenceburg, KY 40342For SaleMLS ID #26006089, Nika Trowbridge, RE/MAX Creative Realty. Imagine MLS
- $246,9003 bd2 ba1.2k sqft106 Eagle Dr, Lawrenceburg, KY 40342For SaleMLS ID #26017317, Al Peach, Peach Real Estate. Imagine MLS
- $245,0003 bd2 ba1.1k sqft105 Roark Ct, Lawrenceburg, KY 40342For SaleMLS ID #26024609, Dalis Alvarez, GSP Homes. Imagine MLS
- $160,0002 bd1 ba1k sqft127 Center St, Lawrenceburg, KY 40342For SaleMLS ID #26026061, Cindy W Crutcher, EXIT Realty Crutcher. Imagine MLS
- $265,0003 bd2 ba1.2k sqft1016 Progress Pl, Lawrenceburg, KY 40342For SaleMLS ID #1728781, Autumn R Boblitt, Torrey Smith Realty Co., LLC. Metro Search Inc. LLC DBA Apex MLS
