Experience refined living in this beautifully updated 4-bedroom, 3.5-bath home with views of the 8th and 9th holes of Olde Stone’s championship golf course. Located in one of Bowling Green’s most prestigious gated communities, this home offers panoramic fairway views, high-end finishes, and access to resort-style amenities. Inside, you'll find an open floor plan with hardwood floors, custom trim, and a chef’s kitchen featuring abundant counter space, quartz countertops, and premium appliances. The main-level primary suite includes an updated bath and two walk-in closet, while upstairs offers three additional bedrooms and a spacious bonus room. Enjoy relaxing or entertaining on the covered back porch overlooking the course. Community features include 24/7 security, a fitness center, tennis & pickleball courts, a resort-like pool, and multiple dining options.
Under contract
$825,000
1160 Drakes Ridge Ln, Bowling Green, KY 42103
4beds
3,542sqft
Single Family Residence
Built in 2007
0.26 Acres Lot
$776,200 Zestimate®
$233/sqft
$-- HOA
What's special
Updated bathCovered back porchPanoramic fairway viewsPremium appliancesOpen floor planSpacious bonus roomHardwood floors
- 463 days
- 90
- 1
Zillow last checked:
Listing updated:
Listed by:
Logan Brewer 270-599-0246,
BHG Realty
Source: RASK,MLS#: RA20253343
Facts & features
Interior
Bedrooms & bathrooms
- Bedrooms: 4
- Bathrooms: 4
- Full bathrooms: 3
- Partial bathrooms: 1
- Main level bathrooms: 2
- Main level bedrooms: 1
Rooms
- Room types: Attic, Breakfast Area, Family Room, Formal Dining Room, Office
Primary bedroom
- Level: Main
- Area: 341
- Dimensions: 22 x 15.5
Bedroom 2
- Level: Upper
- Area: 207
- Dimensions: 18 x 11.5
Bedroom 3
- Level: Upper
- Area: 198
- Dimensions: 16.5 x 12
Bedroom 4
- Level: Upper
- Area: 149.5
- Dimensions: 13 x 11.5
Primary bathroom
- Level: Main
- Area: 156
- Dimensions: 13 x 12
Bathroom
- Features: Separate Shower, Tub, Walk-In Closet(s)
Dining room
- Level: Main
- Area: 156
- Dimensions: 13 x 12
Family room
- Level: Upper
- Area: 578
- Dimensions: 34 x 17
Kitchen
- Features: Solid Surface Counter Top
- Level: Main
- Area: 143
- Dimensions: 13 x 11
Living room
- Level: Main
- Area: 313.5
- Dimensions: 19 x 16.5
Heating
- Central, Natural Gas
Cooling
- Central Electric
Appliances
- Included: Dishwasher, Disposal, Range/Oven, Gas Range, Refrigerator, Electric Water Heater
- Laundry: In Hall, Laundry Room
Features
- Bookshelves, Ceiling Fan(s), Chandelier, Closet Light(s), Tray Ceiling(s), Walk-In Closet(s), Walls (Dry Wall), Formal Dining Room
- Flooring: Carpet, Hardwood, Tile
- Windows: Wood Frames, Blinds, Drapes
- Basement: None
- Attic: Storage
- Has fireplace: Yes
- Fireplace features: Gas Log-Natural
Interior area
- Total structure area: 3,542
- Total interior livable area: 3,542 sqft
Property
Parking
- Total spaces: 2
- Parking features: Attached, Garage Faces Side
- Attached garage spaces: 2
Accessibility
- Accessibility features: 1st Floor Bathroom
Features
- Levels: One and One Half
- Patio & porch: Covered Front Porch, Covered Patio, Patio
- Exterior features: Lighting, Landscaping, Sprinkler System
- Pool features: Community
- Fencing: None
- Has view: Yes
- View description: Golf Course
Lot
- Size: 0.26 Acres
- Features: Tennis Court, Golf Course, Recreational Area, Subdivided
Details
- Parcel number: 054A71C095
Construction
Type & style
- Home type: SingleFamily
- Architectural style: Farm House,Traditional
- Property subtype: Single Family Residence
Materials
- Fiber Cement
- Foundation: Block
- Roof: Shingle
Condition
- New Construction
- New construction: No
- Year built: 2007
Utilities & green energy
- Sewer: City
- Water: City
- Utilities for property: Cable Connected, Electricity Available, Garbage-Public, Internet Cable, Natural Gas, Street Lights, Underground Cable, Underground Electric, Underground Phone
Community & HOA
Community
- Features: Curbs, Sidewalks
- Security: Smoke Detector(s)
- Subdivision: Olde Stone
HOA
- Has HOA: Yes
- Amenities included: Playground, Clubhouse, Fitness Center, Management, Pool, Putting Green, Tennis Court(s)
- Services included: All Amenities, Security
Location
- Region: Bowling Green
Financial & listing details
- Price per square foot: $233/sqft
- Tax assessed value: $608,000
- Annual tax amount: $5,122
- Price range: $825K - $825K
- Date on market: 6/11/2025
- Road surface type: Concrete
Estimated market value
$776,200
$737,000 - $815,000
$3,668/mo
Price history
| Date | Event | Price |
|---|---|---|
| 8/18/2026 | Pending sale | $825,000$233/sqft |
Source:  RASK #RA20253343 Report a problem RASK #RA20253343 Report a problem | ||
| 5/21/2026 | Price change | $825,000-0.5%$233/sqft |
Source: RASK #RA20253343 Report a problem | ||
| 5/7/2026 | Price change | $829,000-1.2%$234/sqft |
Source: RASK #RA20253343 Report a problem | ||
| 3/5/2026 | Price change | $839,000-1.2%$237/sqft |
Source: RASK #RA20253343 Report a problem | ||
| 12/2/2025 | Price change | $849,000-0.1%$240/sqft |
Source: RASK #RA20253343 Report a problem | ||
| 10/24/2025 | Price change | $849,500-3.4%$240/sqft |
Source: RASK #RA20253343 Report a problem | ||
| 9/3/2025 | Price change | $879,500-2.2%$248/sqft |
Source: RASK #RA20253343 Report a problem | ||
| 6/11/2025 | Listed for sale | $899,500$254/sqft |
Source: RASK #RA20253343 Report a problem | ||
Public tax history
| Year | Property taxes | Tax assessment |
|---|---|---|
| 2025 | $5,122 +12.6% | $608,000 +13.6% |
| 2024 | $4,550 -0.8% | $535,000 |
| 2023 | $4,588 +7.1% | $535,000 |
| 2022 | $4,283 +0.4% | $535,000 |
| 2021 | $4,267 -0.4% | $535,000 |
| 2020 | $4,282 | $535,000 -5.3% |
| 2019 | $4,282 -5.1% | $565,000 +3.7% |
| 2018 | $4,511 +4.2% | $545,000 |
| 2017 | $4,331 +2.8% | $545,000 |
| 2015 | $4,213 | $545,000 |
| 2014 | -- | $545,000 +10.1% |
| 2011 | -- | $494,900 |
| 2010 | -- | $494,900 |
| 2009 | -- | $494,900 |
Find assessor info on the county website
Monthly payment
Est. payment
Payment breakdown
Explore the cost of this home by adjusting the details. Changes won't be saved.Climate risks
Neighborhood: 42103
Nearby schools
Schools provided by the listing agent
- Elementary: Alvaton
- Middle: Drakes Creek
- High: Greenwood
Source: RASK. This data may not be complete. We recommend contacting the local school district to confirm school assignments for this home.
- $1,299,0005 bd7 ba5.1k sqft1150 Drakes Ridge Ln, Bowling Green, KY 42103For Sale
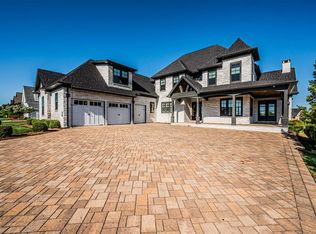
- $888,9004 bd6 ba3.4k sqft1170 Drakes Ridge Ln, Bowling Green, KY 42103Off Market
- $707,1004 bd4 ba-- sqft1160 Drakes Ridge Ln, Alvaton, KY 42122Off Market

- $737,1004 bd4 ba3.2k sqftLot 22 Drakes Ridge, Alvaton, KY 42122Off Market
Similar homes
- $779,9004 bd4 ba3.6k sqft735 Cumberland Ridge Way, Bowling Green, KY 42103For Sale
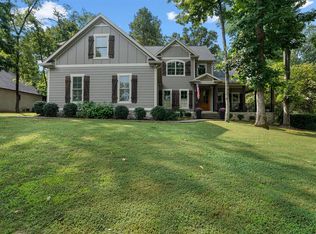
 MLS ID #RA20265556, Klay Kelley, Crye-Leike Executive Realty. RASK
 - $799,9004 bd4 ba4.1k sqft961 Threewood Cir, Bowling Green, KY 42103For Sale
 MLS ID #RA20264410, Breanna D Aponte, Keller Williams First Choice R. RASK
 - $799,0003 bd3 ba3k sqft1766 Hunts Ln, Bowling Green, KY 42103For Sale
 MLS ID #RA20263932, Megan B Uvanni, Keller Williams First Choice R. RASK
 - $799,9004 bd4 ba3.2k sqft7182 Eagle Ridge Ln, Bowling Green, KY 42103For Sale
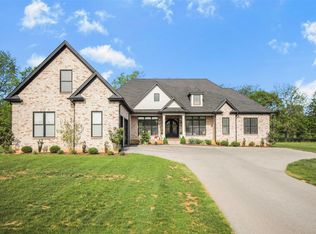 MLS ID #RA20262341, Kent Bulle, BHG Realty. RASK
 - $799,9005 bd4 ba4.4k sqft8680 Drakes Blvd, Alvaton, KY 42122For SaleMLS ID #RA20264491, Jason Mills, Keller Williams First Choice R. RASK
- $749,9003 bd4 ba3.8k sqft701 Sturbridge Ct, Bowling Green, KY 42103For SaleMLS ID #RA20265561, Tony M Huynh, Keller Williams First Choice R. RASK
- $739,9006 bd3 ba3.6k sqft932 Cumberland Ridge Way, Bowling Green, KY 42103For SaleMLS ID #RA20264452, Caleb Hastings, The Black Oak Company. RASK
- $679,0004 bd4 ba3.6k sqft2607 Crossridge St, Bowling Green, KY 42104For SaleMLS ID #RA20265674, Shaden Melky, SimpliHOM. RASK
- $939,0004 bd4 ba4k sqft54 Talbott Dr, Bowling Green, KY 42103For SaleMLS ID #RA20265195, Charlotte N Napier, Bowling Green Realty, Inc.. RASK
- $429,9003 bd4 ba1.9k sqft358 Club Ct, Bowling Green, KY 42103For SaleMLS ID #RA20263348, Justin Perry, Coldwell Banker Legacy Group. RASK
- $830,0004 bd5 ba3.5k sqft1731 Leyben Ct, Bowling Green, KY 42103New ConstructionMLS ID #RA20262893, Amanda J West, Crye-Leike Executive Realty. RASK
- $650,0004 bd4 ba3k sqft114 Wilderness Trce, Bowling Green, KY 42103For SaleMLS ID #RA20264633, Caleb Hastings, The Black Oak Company. RASK
- $815,9004 bd4 ba3.5k sqft1731 Hazel Farms Ln, Bowling Green, KY 42103For SaleMLS ID #RA20264541, Nikki Adams, Keller Williams First Choice R. RASK
- $849,0006 bd4 ba4k sqft291 Sweepstakes Ct, Bowling Green, KY 42104For SaleMLS ID #RA20263902, Tony A Vance, Keller Williams First Choice R. RASK
- $829,0004 bd5 ba5.1k sqft1545 Shady Ridge Ct, Bowling Green, KY 42104For SaleMLS ID #RA20263766, Carla E Anderson, Keller Williams First Choice R. RASK
- $419,9004 bd4 ba3.6k sqft140 Peach Blossom Ln, Bowling Green, KY 42103For SaleMLS ID #RA20264855, Breanna D Aponte, Keller Williams First Choice R. RASK
- $769,9004 bd4 ba3.9k sqft9165 Hermitage Ln, Alvaton, KY 42122New ConstructionMLS ID #RA20265504, Nikki Adams, Keller Williams First Choice R. RASK
- $649,9004 bd3 ba3k sqft327 Nash Stone Ct, Alvaton, KY 42122For SaleMLS ID #RA20265208, Stacey R Fergerson, Coldwell Banker Legacy Group. RASK
- $975,0005 bd5 ba5.1k sqft1630 Dunlaney Way, Bowling Green, KY 42103For SaleMLS ID #RA20265566, Chelsey Bush, Coldwell Banker Legacy Group. RASK
