This fully detached treasure rests on a highly sought after tree-lined block in the heart of Midwood. Upon entering you will be drawn to a foyer outfitted with a coat closet and French door which flows into a divine center hall. To your right, you will find a sun-drenched living room boasting high ceilings and elegantly crafted wooden flooring. In addition, there are sliding picket doors opening up to a private study/ office. On the other side past an elegant formal dining room, you will be dazzled by a gorgeous eat-in-kitchen equipped with stainless steel appliances including three ovens, a six burner stove, a dishwasher, and for the cherry on top, a pot-filler! You will also find loads of custom cabinetry & drawers plus a large island in middle. There is a half bathroom off the hallway as well. The second floor hosts 4 spacious bedrooms adorned with closets, including a stunning primary featuring a walk-in-closet and en-suite bathroom! Another full bathroom lies in the hallway along with a linen closet. The basement is beautifully finished, and is made up of an open family/ recreation room, 2 hospitality suites, laundry room, and additional storage space. This home also features central air (multiple zones), a wide private driveway, and relaxing backyard. ??Don’t miss out, schedule a tour today!
Sold for $1,895,000
Street View
$1,895,000
1160 E 21st St, Brooklyn, NY 11210
4beds
2,200sqft
Single Family Residence
Built in 1930
4,000 Square Feet Lot
$2,067,500 Zestimate®
$861/sqft
$5,901 Estimated rent
Home value
$2,067,500
$1.90M - $2.25M
$5,901/mo
Zestimate® history
Owner options
List your home for rent
$5,901/mo
Rent Zestimate®
Find your next renter with Zillow Rental Manager. Plus, with online applications, you can quickly screen prospective tenants – for free.
$5,901/mo
Rent Zestimate®
Refinance and save
$11,457/mo
Est. payment
Refinancing to a lower rate could help reduce your monthly payments and save thousands over the life of the loan.
$11,457/mo
Est. payment
Explore your selling options
Work with a Zillow partner agent
Leverage their expertise and Zillow's premium Showcase listings to get your home seen by more buyers.
Get startedList with your own agent
Get your home in front of millions of buyers by listing it on Zillow.
Learn how to do itSell it yourself
Take full control of how buyers see your home on Zillow by listing For Sale by Owner (FSBO).
List your homeWhat's special
Zillow last checked:
Listing updated:
Listed by:
Karen Behfar (347) 988-2526,
Behfar Team, LLC
Source: BNYMLS,MLS#: 478296
Facts & features
Interior
Bedrooms & bathrooms
- Bedrooms: 4
- Bathrooms: 4
- Full bathrooms: 2
- 3/4 bathrooms: 1
- 1/2 bathrooms: 1
Heating
- Natural Gas, Steam/Radiator
Cooling
- Central Air
Appliances
- Included: Microwave, Refrigerator, Stove, Washer, Electric Water Heater
- Laundry: Laundry Area
Features
- Flooring: Carpet, Hardwood
- Basement: Finished
Interior area
- Total structure area: 2,200
- Total interior livable area: 2,200 sqft
Property
Parking
- Total spaces: 3
- Parking features: Private Drive, 3 Spaces
- Has uncovered spaces: Yes
Lot
- Size: 4,000 Square Feet
- Dimensions: 40x100
- Features: Back Yard, Front Yard
Details
- Foundation area: 1100
- Parcel number: 076020059
- Zoning: R2
- Special conditions: Arm's Length
Construction
Type & style
- Home type: SingleFamily
- Property subtype: Single Family Residence
Materials
- Brick, Stucco
- Foundation: Block
- Roof: Shingle
Condition
- Year built: 1930
Utilities & green energy
- Electric: 110 V
Community & HOA
Community
- Subdivision: Brooklyn
Location
- Region: Brooklyn
Financial & listing details
- Price per square foot: $861/sqft
- Tax assessed value: $1,251,000
- Annual tax amount: $10,284
- Date on market: 11/17/2023
- Cumulative days on market: 24 days
Price history
| Date | Event | Price |
|---|---|---|
| 2/21/2024 | Sold | $1,895,000+5.6%$861/sqft |
Source:  BNYMLS #478296 Report a problem BNYMLS #478296 Report a problem | ||
| 12/11/2023 | Pending sale | $1,795,000$816/sqft |
Source: BNYMLS #478296 Report a problem | ||
| 11/17/2023 | Listed for sale | $1,795,000+118.9%$816/sqft |
Source: BNYMLS #478296 Report a problem | ||
| 11/4/2013 | Sold | $820,000$373/sqft |
Source: Public Record Report a problem | ||
Public tax history
| Year | Property taxes | Tax assessment |
|---|---|---|
| 2025 | $10,617 -1.2% | $75,060 +14.9% |
| 2024 | $10,746 | $65,340 +1.4% |
| 2023 | -- | $64,440 +3.7% |
| 2022 | -- | $62,160 -8.8% |
| 2021 | -- | $68,160 +2.3% |
| 2020 | $9,438 | $66,600 -1.7% |
| 2019 | $9,438 +6.9% | $67,740 +60.5% |
| 2018 | $8,828 +8.8% | $42,200 +6% |
| 2017 | $8,116 +5.4% | $39,812 +1.1% |
| 2016 | $7,701 | $39,385 +6% |
| 2015 | $7,701 | $37,156 |
Find assessor info on the county website
Neighborhood: Midwood
Nearby homes
- $1,598,200-- bd-- ba1.8k sqft1164 E 21st St, Brooklyn, NY 11210Off Market
- $1,922,8005 bd3 ba4.3k sqft1156 E 21st St, Brooklyn, NY 11210Off Market
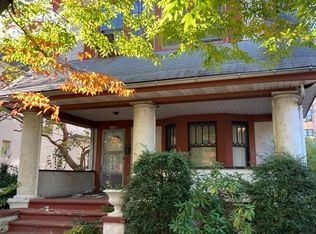
- $2,129,0007 bd4 ba2.5k sqft1168 E 21st St, Brooklyn, NY 11210Off Market
- $1,325,200-- bd-- ba1.8k sqft1150 E 21st St, Brooklyn, NY 11210Off Market
- $--2 bd1 ba-- sqft1521 Ocean Ave #C2, Brooklyn, NY 11230Off Market
- $--2 bd1 ba-- sqft1521 Ocean Ave #E5, Brooklyn, NY 11230Off Market
- $--1 bd1 ba-- sqft1521 Ocean Ave #E4, Brooklyn, NY 11230Off Market
- $--2 bd1 ba-- sqft1521 Ocean Ave #A2, Brooklyn, NY 11230Off Market
Nearby schools
GreatSchools rating
- 7/10Ps 193 Gil HodgesGrades: PK-5Distance: 0.4 mi
- 7/10Andries Hudde SchoolGrades: 6-8Distance: 0.4 mi
- 6/10Midwood High SchoolGrades: 9-12Distance: 0.5 mi
Nearby cities
Nearby neighborhoods
Nearby zip codes
Other New York Topics
