Skip main navigation
Sold for $272,000
  • $272,000

    1160 E Juniper St, Canton, IL 61520

    4beds
    3,215sqft
    Single Family Residence, Residential
    Built in 1997
    8,848 Square Feet Lot
    $284,300 Zestimate®
    $85/sqft
    $2,828 Estimated rent

    Home value

    $284,300

    Estimated sales range

    Not available

    $2,828/mo

    Zestimate® history
    Loading
    Loading...

    Owner options

    List your home for rent

    $2,828/mo

    Rent Zestimate®

    Find your next renter with Zillow Rental Manager. Plus, with online applications, you can quickly screen prospective tenants – for free.

    Learn more

    $2,828/mo

    Rent Zestimate®

    Refinance and save

    $1,952/mo

    Est. payment

    Refinancing to a lower rate could help reduce your monthly payments and save thousands over the life of the loan.

    See today's rates

    $1,952/mo

    Est. payment

    Explore your selling options

    Work with a Zillow partner agent

    Leverage their expertise and Zillow's premium Showcase listings to get your home seen by more buyers.

    Get started

    List with your own agent

    Get your home in front of millions of buyers by listing it on Zillow.

    Learn how to do it

    Sell it yourself

    Take full control of how buyers see your home on Zillow by listing For Sale by Owner (FSBO).

    List your home

    What's special

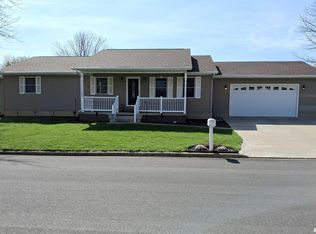
    Welcome to this beautifully updated 4-bedroom, 2 full & 2 half bath ranch located in the highly desirable Village Square subdivision. Step inside to an inviting open floor plan where the main level features three generous bedrooms, including a primary suite with a private ensuite bath w/a large tiled shower and beautiful granite vanity, walk in closet, and direct access to a newly added 4-seasons sunroom (2025)—perfect for relaxing year-round. The heart of the home offers a seamless flow between the living, dining, and kitchen areas, ideal for entertaining or family gatherings with a gas stone fireplace and plenty of natural light. Updated kitchen with Maple soft close cabinets, backsplash, large island, and newer appliances. Two full baths on the main level provide both convenience and style. Downstairs, the finished basement provides exceptional bonus space with a fourth bedroom (featuring a 2023 egress window), half bath, flex/workout room, family room, and playroom—perfect for guests, hobbies, or a growing household. Outside, enjoy a fenced-in backyard offering privacy and a secure area for pets or kids to play. The 2.5 stall attached garage with a newly added screen & back garage door makes for a great multi-use space. Complete with a workshop & 1/2 bath.

    Zillow last checked:

    Listing updated:

    Listed by:

    Shelly Koeppel 309-361-2094,

    eXp Realty

    Bought with:

    Robert Whitsitt, 475127927

    Rhoades Real Estate & Land Auc

    Source: RMLS Alliance as distributed by MLS GRID,MLS#: PA1258398MLS LogoOriginating MLS: Peoria Area Association of Realtors

    Facts & features

    Interior

    Bedrooms & bathrooms
    • Bedrooms: 4
    • Bathrooms: 4
    • Full bathrooms: 2
    • 1/2 bathrooms: 2
    Bedroom 1
    • Level: Main
    • Dimensions: 15ft 5in x 12ft 6in
    Bedroom 2
    • Level: Main
    • Dimensions: 12ft 4in x 11ft 7in
    Bedroom 3
    • Level: Main
    • Dimensions: 12ft 1in x 12ft 6in
    Bedroom 4
    • Level: Basement
    • Dimensions: 24ft 7in x 13ft 8in
    Other
    • Level: Main
    • Dimensions: 9ft 5in x 15ft 5in
    Other
    • Level: Basement
    • Dimensions: 19ft 0in x 13ft 9in
    Other
    • Area: 1470
    Additional room
    • Description: 4 Season Room
    • Level: Main
    • Dimensions: 15ft 0in x 15ft 0in
    Family room
    • Level: Basement
    • Dimensions: 18ft 1in x 13ft 7in
    Kitchen
    • Level: Main
    • Dimensions: 12ft 9in x 19ft 0in
    Laundry
    • Level: Main
    • Dimensions: 9ft 5in x 6ft 3in
    Living room
    • Level: Main
    • Dimensions: 15ft 5in x 18ft 4in
    Main level
    • Area: 1745
    Recreation room
    • Level: Basement
    • Dimensions: 22ft 2in x 13ft 7in
    Heating
    • Forced Air
    Cooling
    • Central Air
    Appliances
    • Included: Dishwasher, Disposal, Dryer, Microwave, Range, Refrigerator, Washer, Electric Water Heater
    Features
    • Ceiling Fan(s)
    • Basement: Egress Window(s),Finished,Full
    • Number of fireplaces: 1
    • Fireplace features: Electric, Gas Starter, Living Room
    Interior area
    • Total structure area: 1,745
    • Total interior livable area: 3,215 sqft

    Property

    Parking
    • Total spaces: 2
    • Parking features: Attached, On Street
    • Attached garage spaces: 2
    • Has uncovered spaces: Yes
    • Details: Number Of Garage Remotes: 2
    Features
    • Patio & porch: Patio, Porch
    Lot
    • Size: 8,848 sqft
    • Dimensions: 79 x 112
    • Features: Corner Lot, Level
    Details
    • Additional structures: Shed(s)
    • Parcel number: 090826202007

    Construction

    Type & style
    • Home type: SingleFamily
    • Architectural style: Ranch
    • Property subtype: Single Family Residence, Residential
    Materials
    • Frame, Vinyl Siding
    • Foundation: Block
    • Roof: Shingle
    Condition
    • New construction: No
    • Year built: 1997

    Utilities & green energy

    • Electric: Photovoltaics Third-Party Owned
    • Sewer: Public Sewer
    • Water: Public
    • Utilities for property: Cable Available

    Community & neighborhood

    Location
    • Region: Canton
    • Subdivision: Village Square

    HOA & financial

    HOA
    • Has HOA: Yes
    • HOA fee: $7 annually

    Other

    Other facts
    • Road surface type: Paved

    Price history

    DateEventPrice
    7/18/2025Sold$272,000-1.1%$85/sqft
    Source: RMLS Alliance as distributed by MLS GRID #PA1258398 Report a problem
    6/13/2025Pending sale$274,900$86/sqft
    Source: RMLS Alliance as distributed by MLS GRID #PA1258398 Report a problem
    6/11/2025Listed for sale$274,900+37.5%$86/sqft
    Source: RMLS Alliance as distributed by MLS GRID #PA1258398 Report a problem
    5/29/2020Sold$200,000-4.8%$62/sqft
    Source: RMLS Alliance as distributed by MLS GRID #PA1209924 Report a problem
    4/21/2020Pending sale$210,000$65/sqft
    Source: Rhoades Real Estate & Land Auction Services, Inc. #PA1209924 Report a problem
    3/26/2020Price change$210,000-6.7%$65/sqft
    Source: Rhoades Real Estate & Land Auction Services, Inc. #PA1209924 Report a problem
    3/6/2020Price change$225,000-2.1%$70/sqft
    Source: Rhoades Real Estate & Land Auction Services, Inc. #PA1209924 Report a problem
    1/9/2020Price change$229,900-2.1%$72/sqft
    Source: Rhoades Real Estate & Land Auction Services, Inc. #PA1209924 Report a problem
    11/11/2019Price change$234,900-1.7%$73/sqft
    Source: Rhoades Real Estate & Land Auction Services, Inc. #PA1209924 Report a problem
    10/17/2019Price change$239,000+1.7%$74/sqft
    Source: Rhoades Real Estate & Land Auction Services, Inc. #PA1209924 Report a problem
    9/4/2019Listed for sale$235,000+34.3%$73/sqft
    Source: Owner Report a problem
    5/17/2016Sold$175,000-7.8%$54/sqft
    Source: Agent Provided Report a problem
    10/22/2014Listing removed$189,900$59/sqft
    Source: Gorsuch-Hensley Real Estate & Auction, Inc. #1148159 Report a problem
    10/12/2013Listed for sale$189,900$59/sqft
    Source: Gorsuch-Hensley Real Estate & Auction, Inc. #1148159 Report a problem
    11/9/2012Listing removed$189,900$59/sqft
    Source: Gorsuch-Hensley Real Estate & Auction, Inc. #1135588 Report a problem
    9/19/2012Price change$189,900-5%$59/sqft
    Source: Gorsuch-Hensley Real Estate & Auction, Inc. #1135588 Report a problem
    5/19/2012Listed for sale$199,900$62/sqft
    Source: Gorsuch-Hensley Real Estate & Auction, Inc. #1135588 Report a problem

    Public tax history

    YearProperty taxesTax assessment
    2024$6,454 +2.3%$79,580 +13.6%
    2023$6,310 +3.1%$70,070 +4.5%
    2022$6,120 $67,060 +4%
    2021-- $64,460 +4.5%
    2020$5,590 $61,710 +15.1%
    2019-- $53,620 +1.9%
    2018$2,321 $52,600
    2017$2,321 +11.3%$52,600 +1.5%
    2016$2,085 +14.9%$51,820 +3.8%
    2015$1,815 $49,930 +2.6%
    2013$1,815 $48,660 +3.5%
    2012-- $47,020
    2011-- $47,020 -5.9%
    2008-- $49,970

    Find assessor info on the county website

    Neighborhood: 61520

    Nearby schools

    GreatSchools rating
    Schools provided by the listing agent
    • High: Canton

    Source: RMLS Alliance as distributed by MLS GRID. This data may not be complete. We recommend contacting the local school district to confirm school assignments for this home.

    Get pre-qualified for a loan
    At Zillow Home Loans, we can pre-qualify you in as little as 5 minutes with no impact to your credit score.

    An equal housing lender. NMLS #10287.

    Sell for more on Zillow
    Get a Zillow Showcase℠ listing at no additional cost and you could sell for .
    $284,300
    2% more
    +$5,686
    With Zillow Showcase(estimated)
    $289,986