Modern inspired design by WM Construction! This ranch style home is situated in 1,446sf with 3 beds, 2 baths, laundry room, pantry and a 2 car garage! The view from this home is absolutely breathtaking with southern exposure and Chugach mountain views. 9' ceilings and quartz counters throughout, custom cabinetry w/ 42'' kitchen uppers, covered decks and a well laid out luxurious owners suite!This is one of the very last opportunities to buy in the convieniently located Green Acres subdivision in Palmer City limits. Enjoy breathtaking mountain views, paved streets, fiber high speed internet, city water and city sewer. Full list of features: Covered front porch, Massive covered back deck Asphalt Walkway Luxury Vinyl Plank Flooring Vaulted Great Room Ceiling fans Gas Fireplace with a Stained Floating Mantle Quartz Countertops Custom cabinetry with soft close doors! Pantry 9' ceilings throughout Bedroom off entry would also make a great office Laundry room w/ linen closet Gas dryer hookup Carpeted bedrooms Tray ceiling in Owner's Suite with mood lighting Dual sinks w/ tiled shower Custom walk in closet with built ins Cat 6 wiring in every room Dedicated freezer outlet Garage Floor Drain Garage Unit Heater Garage Door Opener On demand hot water heater 5 star energy rating
Sold
Price Unknown
1160 E Mountain Peak Loop, Palmer, AK 99645
3beds
1,446sqft
Single Family Residence
Built in 2024
8,276 Square Feet Lot
$493,300 Zestimate®
$--/sqft
$2,715 Estimated rent
Home value
$493,300
$449,000 - $543,000
$2,715/mo
Zestimate® history
Owner options
List your home for rent
$2,715/mo
Rent Zestimate®
Find your next renter with Zillow Rental Manager. Plus, with online applications, you can quickly screen prospective tenants – for free.
$2,715/mo
Rent Zestimate®
Refinance and save
Refinancing to a lower rate could help reduce your monthly payments and save thousands over the life of the loan.
Explore your selling options
Work with a Zillow partner agent
Leverage their expertise and Zillow's premium Showcase listings to get your home seen by more buyers.
Get startedList with your own agent
Get your home in front of millions of buyers by listing it on Zillow.
Learn how to do itSell it yourself
Take full control of how buyers see your home on Zillow by listing For Sale by Owner (FSBO).
List your homeWhat's special
Zillow last checked:
Listing updated:
Listed by:
Ben Kinney Team,
Real Broker Wasilla
Bought with:
Vault Homes Group
Elite Real Estate Anchorage Branch
Source: AKMLS,MLS#: 24-14330
Facts & features
Interior
Bedrooms & bathrooms
- Bedrooms: 3
- Bathrooms: 2
- Full bathrooms: 2
Heating
- Forced Air
Appliances
- Included: Dishwasher, Microwave, Range/Oven
- Laundry: Washer &/Or Dryer Hookup
Features
- BR/BA on Main Level, BR/BA Primary on Main Level, Ceiling Fan(s), Pantry, Quartz Counters, Vaulted Ceiling(s)
- Flooring: Carpet, Luxury Vinyl
- Has basement: No
- Has fireplace: Yes
- Fireplace features: Gas
- Common walls with other units/homes: No Common Walls
Interior area
- Total structure area: 1,446
- Total interior livable area: 1,446 sqft
Property
Parking
- Total spaces: 2
- Parking features: Garage Door Opener, Paved, Attached, Heated Garage, No Carport
- Attached garage spaces: 2
- Has uncovered spaces: Yes
Features
- Patio & porch: Deck/Patio
- Has view: Yes
- View description: City Lights, Mountain(s), Unobstructed
- Waterfront features: None, No Access
Lot
- Size: 8,276 Square Feet
- Features: Covenant/Restriction, City Lot, Bluff, Views
- Topography: Level
Details
- Parcel number: 8351B01L018
- Zoning: R1
- Zoning description: Single Family Res (re: Cities Palmer/Wasilla)
Construction
Type & style
- Home type: SingleFamily
- Architectural style: Ranch
- Property subtype: Single Family Residence
Materials
- Wood Frame - 2x6, Wood Siding
- Foundation: Block
- Roof: Asphalt,Shingle
Condition
- New Construction
- New construction: Yes
- Year built: 2024
Details
- Builder name: WM Construction, LLC
Utilities & green energy
- Sewer: Public Sewer
- Water: Public
- Utilities for property: Cable Available
Community & HOA
Location
- Region: Palmer
Financial & listing details
- Date on market: 11/22/2024
- Road surface type: Paved
Price history
| Date | Event | Price |
|---|---|---|
| 1/22/2025 | Sold | -- |
Source:  AKMLS #24-14330 Report a problem AKMLS #24-14330 Report a problem | ||
| 12/11/2024 | Pending sale | $465,000$322/sqft |
Source: AKMLS #24-14330 Report a problem | ||
| 11/22/2024 | Listed for sale | $465,000-0.6%$322/sqft |
Source: AKMLS #24-14330 Report a problem | ||
| 9/5/2024 | Listing removed | $468,000$324/sqft |
Source: AKMLS #24-4809 Report a problem | ||
| 5/3/2024 | Listed for sale | $468,000$324/sqft |
Source: AKMLS #24-4809 Report a problem | ||
Public tax history
Tax history is unavailable.
Neighborhood: 99645
Nearby homes
- $532,900-- bd-- ba-- sqft1160 E Mountain Peak Loop, Palmer, AK 99645Off Market
- $--3 bd2 ba1.4k sqftL19 B1 E, Palmer, AK 99645Sold
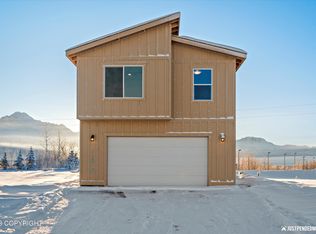
- $454,0003 bd2 ba1.3k sqft1170 E Mountain Peak Loop, Palmer, AK 99645Off Market
- $--3 bd2 ba1.4k sqft1150 E Mountain Peak Loop, Palmer, AK 99645Sold
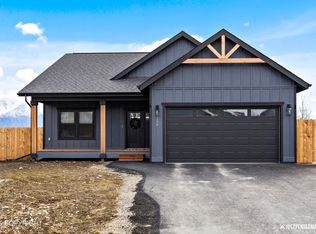
- $--2 bd2 ba1.2k sqft1180 E Mountain Peak Loop, Palmer, AK 99645Sold
- $530,700-- bd-- ba-- sqft1180 E Mountain Peak Loop, Palmer, AK 99645Off Market
- $531,200-- bd-- ba-- sqft1142 E Mountain Peak Loop, Palmer, AK 99645Off Market
- $--4 bd2 ba1.7k sqftL9 B2 E, Palmer, AK 99645Sold
Nearby schools
GreatSchools rating
- NASwanson Elementary SchoolGrades: PK-2Distance: 2 mi
- 7/10Palmer Middle SchoolGrades: 6-8Distance: 1 mi
- 4/10Palmer High SchoolGrades: 9-12Distance: 1.2 mi
Schools provided by the listing agent
- Elementary: Sherrod/Swanson
- Middle: Palmer
- High: Palmer
Source: AKMLS. This data may not be complete. We recommend contacting the local school district to confirm school assignments for this home.
Sell for more on Zillow
Get a Zillow Showcase℠ listing at no additional cost and you could sell for .
$493,300
2% more
+$9,866
With Zillow Showcase(estimated)
$503,166
- Alaska
- Matanuska Susitna Borough
- Palmer
- 99645
- 1160 E Mountain Peak Loop
Nearby cities
Nearby zip codes
Other Palmer Topics
