Skip main navigation
Off market
  • $268,800

    1160 E Phil Ellena St, Philadelphia, PA 19150

    3beds
    1,152sqft
    Townhouse
    Built in 1950
    1,742 Square Feet Lot
    $268,800 Zestimate®
    $233/sqft
    $1,777 Estimated rent

    Home value

    $268,800

    $255,000 - $282,000

    $1,777/mo

    Zestimate® history
    Loading
    Loading...

    Owner options

    List your home for rent

    $1,777/mo

    Rent Zestimate®

    Find your next renter with Zillow Rental Manager. Plus, with online applications, you can quickly screen prospective tenants – for free.

    Learn more

    $1,777/mo

    Rent Zestimate®

    Refinance and save

    $1,646/mo

    Est. payment

    Refinancing to a lower rate could help reduce your monthly payments and save thousands over the life of the loan.

    See today's rates

    $1,646/mo

    Est. payment

    Explore your selling options

    Work with a Zillow partner agent

    Leverage their expertise and Zillow's premium Showcase listings to get your home seen by more buyers.

    Get started

    List with your own agent

    Get your home in front of millions of buyers by listing it on Zillow.

    Learn how to do it

    Sell it yourself

    Take full control of how buyers see your home on Zillow by listing For Sale by Owner (FSBO).

    List your home

    What's special

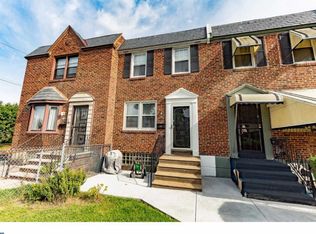
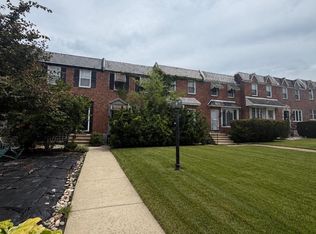
    Immaculate Brick Front Rowhome on a quiet street in popular Mt Airy! Professionally landscaped, with gorgeous paved patio, new roof, 5 year old HVAC system, and newer windows! Conveniently located minutes from 309, 152, Old York Rd (611), & the train station. Sundrenched living room boasts glistening hardwood floors, newer windows, recessed lighting, and modern ceiling fan! The gourmet kitchen features cherry cabinetry, stainless steel appliances, oversized sink, wide-plank tile flooring, glass tiled backsplash, recessed lighting, and breakfast bar with pendant lighting. The elegant dining room has glistening floors, recessed lighting, and bright windows! Plenty to do nearby at Morris Arboretum, Wissahickon Valley Park, Cedarbrook Plaza Shopping Center, Philadelphia Cricket Club, & the Curtis Arboretum . The spacious master bedroom is complete with plush carpeting, modern ceiling fan, upgraded windows, custom paint, and large closets. The additional bedrooms have neutral paint and wall-to-wall carpeting. The full, walk-out basement can be easily finished, with a media/game room & separate laundry room. Even the bathroom was renovated with ceramic tile flooring and walls, new sink & mirror, and stainless steel faucet. Don't forget the one-car garage and driveway with one car parking!

    This property is off market, which means it's not currently listed for sale or rent on Zillow. This may be different from what's available on other websites or public sources.
    Facts & features

    Interior

    Bedrooms & bathrooms
    • Bedrooms: 3
    • Bathrooms: 1
    • Full bathrooms: 1
    Heating
    • Forced air
    Cooling
    • Central
    Features
    • Basement: Finished
    Interior area
    • Total interior livable area: 1,152 sqft
    • Finished area below ground: 0

    Property

    Parking
    • Total spaces: 1
    • Parking features: Garage - Attached
    Features
    • Exterior features: Brick
    • Has view: Yes
    • View description: Territorial
    Lot
    • Size: 1,742 Square Feet
    Details
    • Parcel number: 502355400
    • Special conditions: Standard

    Construction

    Type & style
    • Home type: Townhouse
    • Architectural style: AirLite
    Condition
    • Year built: 1950

    Community & HOA

    Location
    • Region: Philadelphia
    • Municipality: PHILADELPHIA

    Financial & listing details

    • Price per square foot: $233/sqft
    • Tax assessed value: $267,100
    • Annual tax amount: $3,739

    Price history

    DateEventPrice
    1/15/2021Sold$221,000-1.8%$192/sqft
    Source: Public Record Report a problem
    1/13/2021Pending sale$225,000$195/sqft
    Source: RE/MAX International #PAPH934612 Report a problem
    12/16/2020Contingent$225,000$195/sqft
    Source: Bright MLS #PAPH934612 Report a problem
    11/16/2020Pending sale$225,000$195/sqft
    Source: RE/MAX Central - Blue Bell #PAPH934612 Report a problem
    10/28/2020Price change$225,000-2.1%$195/sqft
    Source: RE/MAX Central - Blue Bell #PAPH934612 Report a problem
    9/21/2020Price change$229,900-4.2%$200/sqft
    Source: RE/MAX Central - Blue Bell #PAPH934612 Report a problem
    9/12/2020Listed for sale$239,900+257.3%$208/sqft
    Source: RE/MAX Central - Blue Bell #PAPH934612 Report a problem
    8/24/2001Sold$67,150$58/sqft
    Source: Public Record Report a problem

    Public tax history

    YearProperty taxesTax assessment
    2025$3,739 +42.8%$267,100 +42.8%
    2024$2,619 $187,100
    2023$2,619 +38.7%$187,100
    2022$1,888 --
    2021$1,888 -4.2%--
    2018$1,971 +39.7%--
    2017$1,411 -6.9%--
    2016$1,516 -1%--
    2015$1,531 --
    2014$1,531 +4.5%$139,400 +742.6%
    2012$1,466 $16,544
    2011-- $16,544
    2010-- $16,544
    2009-- $16,544
    2008-- $16,544
    2007-- $16,544 +7.5%
    2006-- $15,392
    2005-- $15,392
    2004-- $15,392 +6.2%
    2003-- $14,496 +7.9%
    2002-- $13,440 +2.4%
    2000-- $13,120 +5.4%
    1999-- $12,448
    Find assessor info on the county website

    Neighborhood: West Oak Lane

    Nearby schools

    GreatSchools rating
    Schools provided by the listing agent
    • District: THE SCHOOL DISTRICT OF PHILADELPHIA

    Source: The MLS. This data may not be complete. We recommend contacting the local school district to confirm school assignments for this home.

    Get a cash offer in 3 minutes
    Find out how much your home could sell for in as little as 3 minutes with a no-obligation cash offer.
    Estimated market value
    $268,800
    Get a cash offer in 3 minutes
    Find out how much your home could sell for in as little as 3 minutes with a no-obligation cash offer.
    Estimated market value
    $268,800