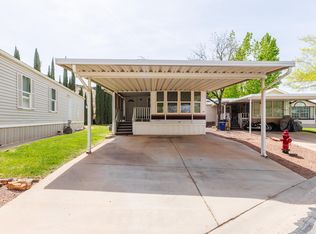
This home stands out from the rest with one of the largest lots in the community and features a huge barn-style shed offering multi-level storage space. Inside, you'll find newer flooring through the main living area and kitchen, plus a Murphy bed that makes the guest room feel extra functional. Located in a welcoming 55+ community with amenities including an indoor pool, hot tub, clubhouse, wood shop, and sewing room. A great opportunity for someone looking for both comfort and practicality without giving up space.
For sale
Price cut: $5K (8/17)
$204,900
1160 E Telegraph St Lot 31, Washington, UT 84780
2beds
2baths
644sqft
Single Family Residence
Built in 1999
3,484 Square Feet Lot
$202,100 Zestimate®
$318/sqft
$155/mo HOA
What's special
- 116 days
- 158
- 8
Zillow last checked:
Listing updated:
Listed by:
TAYLOR L LANGSTON,
KW Ascend Keller Williams Realty,
Joe L Langston 435-668-8323,
KW Ascend Keller Williams Realty
Source: WCBR,MLS#: 26-272322
Facts & features
Interior
Bedrooms & bathrooms
- Bedrooms: 2
- Bathrooms: 2
Bedroom
- Level: Main
Bedroom 2
- Level: Main
Bathroom
- Level: Main
Bathroom
- Level: Main
Family room
- Level: Main
Kitchen
- Level: Main
Heating
- Natural Gas
Cooling
- Central Air
Interior area
- Total structure area: 644
- Total interior livable area: 644 sqft
- Finished area above ground: 644
Property
Parking
- Total spaces: 2
- Parking features: RV Access/Parking
- Carport spaces: 2
Features
- Stories: 1
Lot
- Size: 3,484 Square Feet
- Features: Curbs & Gutters, Level
Details
- Parcel number: WWSR131A
- Zoning description: PUD
Construction
Type & style
- Home type: SingleFamily
- Property subtype: Single Family Residence
Materials
- Wood Siding
- Foundation: Concrete Perimeter
- Roof: Asphalt
Condition
- Built & Standing
- Year built: 1999
Utilities & green energy
- Water: Culinary
- Utilities for property: Electricity Connected, Natural Gas Connected
Community & HOA
HOA
- Has HOA: Yes
- Services included: See Remarks, Common Area Maintenance, Water, Private Road, Garbage, Clubhouse
- HOA fee: $155 monthly
Location
- Region: Washington
Financial & listing details
- Price per square foot: $318/sqft
- Tax assessed value: $153,800
- Annual tax amount: $556
- Date on market: 5/13/2026
- Cumulative days on market: 118 days
- Listing terms: Conventional,Cash,1031 Exchange
- Inclusions: Wired for Cable, Window, Double Pane, Window Coverings, Washer, Storage Shed(s), Skylight, Refrigerator, Patio, Covered, Oven/Range, Freestnd, Outdoor Lighting, Microwave, Landscaped, Full, Dryer, Disposal, Dishwasher, Deck, Covered, Ceiling, Vaulted, Ceiling Fan(s), Awnings
- Electric utility on property: Yes
- Road surface type: Paved
Estimated market value
$202,100
$192,000 - $212,000
$1,593/mo
Price history
| Date | Event | Price |
|---|---|---|
| 8/17/2026 | Price change | $204,900-2.4%$318/sqft |
Source: WCBR #26-272322 Report a problem | ||
| 5/13/2026 | Listed for sale | $209,900+222.9%$326/sqft |
Source: WCBR #26-272322 Report a problem | ||
| 1/20/2017 | Listing removed | $65,000$101/sqft |
Source: Keller Williams - KW St. George Keller Williams Realty #16-180011 Report a problem | ||
| 10/28/2016 | Listed for sale | $65,000$101/sqft |
Source: Keller Williams - KW St. George Keller Williams Realty #16-180011 Report a problem | ||
Public tax history
| Year | Property taxes | Tax assessment |
|---|---|---|
| 2025 | $556 +4.9% | $84,590 +8.1% |
| 2024 | $530 +2.9% | $78,265 +1.1% |
| 2023 | $516 -9.9% | $77,385 -4.3% |
| 2022 | $573 -32.4% | $80,850 -17.3% |
| 2021 | $847 +19.2% | $97,800 +26% |
| 2020 | $710 -0.7% | $77,600 +1.7% |
| 2019 | $715 +7.8% | $76,300 +17.9% |
| 2018 | $663 +70.2% | $64,700 +70.2% |
| 2017 | $390 | $38,005 +6.3% |
| 2016 | $390 -10.7% | $35,750 -5.7% |
| 2015 | $436 | $37,895 +27.1% |
| 2014 | $436 +16.1% | $29,810 -4.1% |
| 2013 | $375 -7.3% | $31,075 -0.4% |
| 2012 | $405 -5.8% | $31,185 -5.5% |
| 2011 | $430 +13.5% | $33,000 +8% |
| 2010 | $379 +36.2% | $30,555 -2.9% |
| 2009 | $278 -28.2% | $31,470 -28.2% |
| 2008 | $388 | $43,840 +22.2% |
| 2006 | -- | $35,865 |
| 2005 | -- | -- |
Find assessor info on the county website
Monthly payment
Est. payment
Payment breakdown
Explore the cost of this home by adjusting the details. Changes won't be saved.Climate risks
Neighborhood: 84780
Nearby schools
Schools provided by the listing agent
- Elementary: Washington Elementary
- Middle: Pine View Middle
- High: Pine View High
Source: WCBR. This data may not be complete. We recommend contacting the local school district to confirm school assignments for this home.

Similar homes
- $220,0002 bd1 ba884 sqft180 N 1100 E Unit 146, Washington, UT 84780For Sale
 MLS ID #26-272059, ROBIN J ERICKSON, FATHOM REALTY SG. WCBR
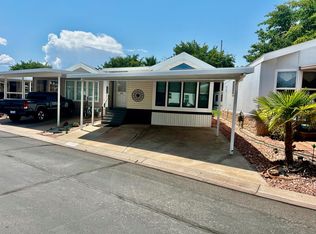
 - $210,0002 bd2 ba788 sqft1160 E Telegraph St Lot 130, Washington, UT 84780For Sale
 MLS ID #26-275035, VICKY LYN WILEY, REALTY ABSOLUTE. WCBR
 - $163,0002 bd2 ba610 sqft1160 E Telegraph St Lot 58, Washington, UT 84780For Sale
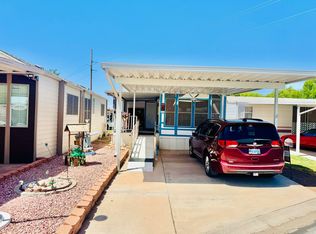 MLS ID #26-273904, VICKY LYN WILEY, REALTY ABSOLUTE. WCBR
 - $179,0001 bd2 ba639 sqft1160 E Telegraph St Lot 235A, Washington, UT 84780For Sale
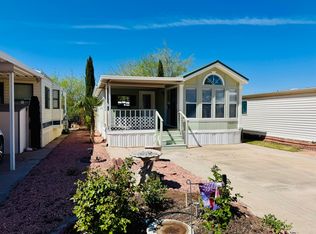 MLS ID #26-270933, VICKY LYN WILEY, REALTY ABSOLUTE. WCBR
 - $179,0001 bd2 ba639 sqft1160 E Telegraph #A-235, Washington, UT 84780For Sale
 MLS ID #2150588, Vicky Wiley, Realty Absolute. UtahRealEstate.com
