Mini Gentleman's Farm with endless possibilities on 5.77 Acres. Experience the perfect blend of country charm and everyday convenience with this exceptional all-brick Cape Cod, ideally located with easy access to I-75S and I-71S. Set on 5.77 picturesque acres, this one-of-a-kind property is ideal for horses, hobby farming, or a home-based business. The home offers 5 bedrooms and 4 full bathrooms, highlighted by a spacious, entertainer-friendly kitchen featuring granite countertops and custom upper cabinetry. Rich hardwood floors flow throughout, complemented by a custom staircase, columns, and headers, creating a warm, timeless feel. Cozy up by two wood-burning fireplaces—a stone fireplace in the Living Room and a brick fireplace in the Family Room. The Living Room also boasts a raised ceiling, adding to the home's open and airy appeal. The main-level primary suite includes a luxurious en-suite bath and walkout access to a peaceful sunroom. An additional main-floor bedroom and full bathroom provide flexibility for guests or home office needs. Custom solid alder wood doors with matching stain, a built-in pantry, and custom first- and second-floor bathrooms with Blue Pear granite flooring showcase the attention to detail throughout. The finished lower level expands the living space with a bedroom, full bathroom, kitchenette, and direct pool access through a fun bar area—perfect for entertaining. Outdoors, enjoy summer days by the in-ground pool, relax on the covered front porch, or unwind on the expansive 62' x 8' covered back porch overlooking rolling pastures and scenic grounds. Equestrians and hobbyists will love the impressive 7,000 sq ft detached barn/garage featuring 7 horse stalls, fenced pastures, a large lean-to, and even a car pit for the mechanic at heart. With quick possession available, abundant living and storage space, and thoughtful upgrades throughout, this mini farm is truly move-in ready and waiting for you to make it your own.
Sold for $570,000
$570,000
1160 Eads Rd, Verona, KY 41092
5beds
3,500sqft
Farm, Residential, Single Family Residence
Built in 1970
5.78 Acres Lot
$571,200 Zestimate®
$163/sqft
$3,582 Estimated rent
Home value
$571,200
$531,000 - $611,000
$3,582/mo
Zestimate® history
Owner options
List your home for rent
$3,582/mo
Rent Zestimate®
Find your next renter with Zillow Rental Manager. Plus, with online applications, you can quickly screen prospective tenants – for free.
$3,582/mo
Rent Zestimate®
Refinance and save
$3,686/mo
Est. payment
Refinancing to a lower rate could help reduce your monthly payments and save thousands over the life of the loan.
$3,686/mo
Est. payment
Explore your selling options
Work with a Zillow partner agent
Leverage their expertise and Zillow's premium Showcase listings to get your home seen by more buyers.
Get startedList with your own agent
Get your home in front of millions of buyers by listing it on Zillow.
Learn how to do itSell it yourself
Take full control of how buyers see your home on Zillow by listing For Sale by Owner (FSBO).
List your homeWhat's special
Zillow last checked:
Listing updated:
Listed by:
The Parker Group 859-525-7900,
Huff Realty - Florence
Bought with:
The Parker Group
Huff Realty - Florence
Source: NKMLS,MLS#: 639162
Facts & features
Interior
Bedrooms & bathrooms
- Bedrooms: 5
- Bathrooms: 4
- Full bathrooms: 4
Primary bedroom
- Description: Dutch Door to Sunroom, Pocket Doors
- Features: Walk-Out Access, Wood Flooring, Walk-In Closet(s), Bath Adjoins, Ceiling Fan(s), See Remarks, Hardwood Floors
- Level: First
- Area: 176
- Dimensions: 16 x 11
Bedroom 2
- Description: Wood Doors
- Features: Wood Flooring, Ceiling Fan(s), See Remarks, Hardwood Floors
- Level: First
- Area: 130
- Dimensions: 13 x 10
Bedroom 3
- Features: Carpet Flooring, Walk-In Closet(s)
- Level: Second
- Area: 288
- Dimensions: 18 x 16
Bedroom 4
- Features: Carpet Flooring, Walk-In Closet(s)
- Level: Second
- Area: 308
- Dimensions: 22 x 14
Bedroom 5
- Features: Laminate Flooring, Bath Adjoins, Ceiling Fan(s)
- Level: Lower
- Area: 195
- Dimensions: 15 x 13
Bathroom 2
- Description: Granite Floors
- Features: Full Finished Bath, Tub With Shower, See Remarks
- Level: First
- Area: 60
- Dimensions: 10 x 6
Bathroom 3
- Description: Granite Floors, Walk-in Closet
- Features: Full Finished Bath, Tub With Shower, See Remarks
- Level: Second
- Area: 81
- Dimensions: 9 x 9
Bathroom 4
- Features: Laminate Flooring, Tub With Shower
- Level: Lower
- Area: 54
- Dimensions: 9 x 6
Other
- Description: Walkout to Pool
- Features: Walk-Out Access, Laminate Flooring, See Remarks
- Level: Lower
- Area: 180
- Dimensions: 20 x 9
Bonus room
- Description: Kitchenette
- Features: Walk-Out Access, Laminate Flooring
- Level: Lower
- Area: 130
- Dimensions: 13 x 10
Dining room
- Description: Closet
- Features: Walk-Out Access, Wood Flooring, Chandelier, See Remarks, Hardwood Floors
- Level: First
- Area: 208
- Dimensions: 16 x 13
Family room
- Features: Walk-Out Access, Fireplace(s), Laminate Flooring, Bookcases
- Level: Lower
- Area: 506
- Dimensions: 23 x 22
Kitchen
- Features: Breakfast Bar, Hardwood Floors
- Level: First
- Area: 156
- Dimensions: 13 x 12
Laundry
- Features: Concrete Flooring
- Level: Lower
- Area: 70
- Dimensions: 10 x 7
Living room
- Description: Stone WBFP, Vaulted Ceiling
- Features: Walk-Out Access, Fireplace(s), Ceiling Fan(s), See Remarks, Hardwood Floors
- Level: First
- Area: 391
- Dimensions: 23 x 17
Other
- Features: Storage
- Level: Lower
- Area: 207
- Dimensions: 23 x 9
Primary bath
- Features: Granite Flooring, Shower, Tub, See Remarks, Soaking Tub
- Level: First
- Area: 108
- Dimensions: 12 x 9
Other
- Description: Ceiling Fan, Off Primary BD
- Features: Walk-Out Access, See Remarks
- Level: First
- Area: 162
- Dimensions: 18 x 9
Workshop
- Features: Walk-Out Access, Storage
- Level: Lower
- Area: 357
- Dimensions: 21 x 17
Heating
- Forced Air
Cooling
- Central Air
Appliances
- Included: Stainless Steel Appliance(s), Electric Range, Dishwasher, Dryer, Microwave, Refrigerator, Washer
- Laundry: Electric Dryer Hookup, Laundry Room, Lower Level, Washer Hookup
Features
- Walk-In Closet(s), Storage, Stone Counters, Soaking Tub, Granite Counters, Chandelier, Breakfast Bar, Built-in Features, Ceiling Fan(s), Natural Woodwork, Vaulted Ceiling(s), Dry Bar, Master Downstairs
- Windows: Vinyl Frames
- Basement: Full
- Number of fireplaces: 2
- Fireplace features: Brick, Insert, Wood Burning
Interior area
- Total structure area: 3,500
- Total interior livable area: 3,500 sqft
Property
Parking
- Total spaces: 2
- Parking features: Driveway
- Garage spaces: 2
- Has uncovered spaces: Yes
Features
- Levels: Two
- Stories: 2
- Patio & porch: Covered, Patio, Porch
- Exterior features: Private Yard
- Pool features: In Ground
- Fencing: Split Rail,Wood
- Has view: Yes
- View description: Trees/Woods, Valley
Lot
- Size: 5.78 Acres
- Dimensions: 5.777 acres
- Features: See Remarks, Pasture, Rolling Slope, Sloped Down
Details
- Additional structures: Pergola, Outbuilding, Garage(s), Barn(s), Pool House, Shed(s), Stable(s), Storage, Workshop
- Parcel number: 079.0000004.01
- Zoning description: Agricultural
Construction
Type & style
- Home type: SingleFamily
- Architectural style: Cape Cod
- Property subtype: Farm, Residential, Single Family Residence
Materials
- Brick
- Foundation: Poured Concrete
- Roof: Shingle
Condition
- Existing Structure
- New construction: No
- Year built: 1970
Utilities & green energy
- Sewer: Septic Tank
- Water: Public
- Utilities for property: Cable Available, Water Available
Community & HOA
HOA
- Has HOA: No
Location
- Region: Verona
Financial & listing details
- Price per square foot: $163/sqft
- Tax assessed value: $285,000
- Annual tax amount: $4,594
- Date on market: 3/1/2026
- Cumulative days on market: 45 days
- Road surface type: Paved
Price history
| Date | Event | Price |
|---|---|---|
| 2/17/2026 | Sold | $570,000-5%$163/sqft |
Source:  NKMLS #639162 Report a problem NKMLS #639162 Report a problem | ||
| 2/2/2026 | Pending sale | $600,000$171/sqft |
Source: NKMLS #639162 Report a problem | ||
| 1/13/2026 | Price change | $600,000-2.4%$171/sqft |
Source: NKMLS #639162 Report a problem | ||
| 12/19/2025 | Listed for sale | $615,000+186.2%$176/sqft |
Source: NKMLS #638712 Report a problem | ||
| 6/26/2013 | Sold | $214,900$61/sqft |
Source: Public Record Report a problem | ||
| 1/29/2013 | Sold | $214,900-8.6%$61/sqft |
Source: Public Record Report a problem | ||
| 2/9/2011 | Sold | $235,000$67/sqft |
Source: Public Record Report a problem | ||
| 11/7/2002 | Sold | $235,000$67/sqft |
Source: Public Record Report a problem | ||
Public tax history
| Year | Property taxes | Tax assessment |
|---|---|---|
| 2025 | $4,594 +4.5% | $285,000 +5.2% |
| 2024 | $4,397 -0.8% | $270,900 |
| 2023 | $4,431 +1.4% | $270,900 |
| 2022 | $4,369 +25.6% | $270,900 +26.1% |
| 2021 | $3,479 -3.8% | $214,900 |
| 2020 | $3,616 | $214,900 |
| 2019 | $3,616 +0.6% | $214,900 |
| 2018 | $3,593 +2.1% | $214,900 |
| 2017 | $3,518 | $214,900 |
| 2015 | $3,518 +2.5% | $214,900 -8.6% |
| 2013 | $3,432 | $235,000 |
| 2012 | -- | $235,000 |
| 2011 | -- | $235,000 |
| 2010 | -- | $235,000 |
| 2009 | -- | $235,000 |
Find assessor info on the county website
Neighborhood: 41092
Nearby homes
- $420,0003 bd2 ba2.4k sqft1158 Eads Rd, Verona, KY 41092Off Market
- $315,0003 bd2 ba968 sqft1182 Eads Rd, Verona, KY 41092Sold
- $461,0003 bd3 ba3.6k sqft1152 Eads Rd, Verona, KY 41092Sold
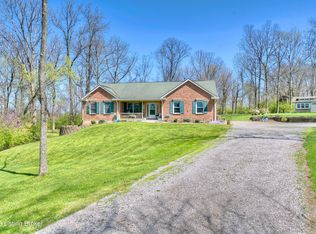
- $464,9004 bd1 ba2.2k sqft1157 Eads Rd, Verona, KY 41092Off Market
- $494,3003 bd2 ba1.4k sqft1229 Eads Rd, Verona, KY 41092Off Market
- $538,5003 bd3 ba3.2k sqft1134 Eads Rd, Verona, KY 41092Off Market
- $575,500-- bd-- ba2k sqft1156 Eads Rd, Verona, KY 41092Off Market
- $570,100-- bd-- ba1.9k sqft1236 Eads Rd, Verona, KY 41092Off Market
Nearby schools
GreatSchools rating
- 8/10Walton-Verona Elementary SchoolGrades: K-3Distance: 2.5 mi
- 10/10Walton-Verona Middle SchoolGrades: 6-8Distance: 2.9 mi
- 9/10Walton-Verona High SchoolGrades: 9-12Distance: 2.9 mi
Schools provided by the listing agent
- Elementary: Walton-Verona Elementary
- Middle: Walton-Verona Middle
- High: Walton-Verona High
Source: NKMLS. This data may not be complete. We recommend contacting the local school district to confirm school assignments for this home.
Get a cash offer in 3 minutes
Find out how much your home could sell for in as little as 3 minutes with a no-obligation cash offer.
Estimated market value
$571,200
Get a cash offer in 3 minutes
Find out how much your home could sell for in as little as 3 minutes with a no-obligation cash offer.
Estimated market value
$571,200
- Kentucky
- Boone County
- Verona
- 41092
- 1160 Eads Rd
