Skip main navigation
Sold for $555,000
  • $555,000

    1160 Eagle View Dr, Kodak, TN 37764

    3beds
    1,883sqft
    Single Family Residence, Residential
    Built in 2021
    1.48 Acres Lot
    $535,500 Zestimate®
    $295/sqft
    $3,124 Estimated rent

    Home value

    $535,500

    $461,000 - $621,000

    $3,124/mo

    Zestimate® history
    Loading
    Loading...

    Owner options

    List your home for rent

    $3,124/mo

    Rent Zestimate®

    Find your next renter with Zillow Rental Manager. Plus, with online applications, you can quickly screen prospective tenants – for free.

    Learn more

    $3,124/mo

    Rent Zestimate®

    Refinance and save

    $3,100/mo

    Est. payment

    Refinancing to a lower rate could help reduce your monthly payments and save thousands over the life of the loan.

    See today's rates

    $3,100/mo

    Est. payment

    Explore your selling options

    Work with a Zillow partner agent

    Leverage their expertise and Zillow's premium Showcase listings to get your home seen by more buyers.

    Get started

    List with your own agent

    Get your home in front of millions of buyers by listing it on Zillow.

    Learn how to do it

    Sell it yourself

    Take full control of how buyers see your home on Zillow by listing For Sale by Owner (FSBO).

    List your home

    What's special

    Captivating mountain viewsWalk-in closetFront porchPeaceful wildlife refugeGreat roomAbove-ground poolOpen-concept floor plan
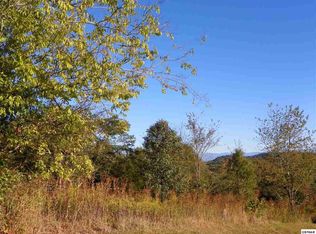
    This stunning custom-built home, completed in 2021, sits on a generous 1.5-acre lot and offers captivating mountain views in a prime Kodak location. Designed with attention to detail and functionality, this 3-bedroom, 2-bathroom home features an open-concept floor plan that's both welcoming and elegant. Step into the great room, where walls of windows showcase the scenic backdrop and a handsome fireplace anchors the space beneath a soaring cathedral ceiling with a statement ceiling fan. The oversized dining room is perfect for entertaining and flows into the custom gourmet kitchen, which boasts white cabinetry with large crown molding, intricate tile work, and a charming breakfast nook with mountain views. The spacious primary suite includes a walk-in closet and a luxuriously appointed bath featuring a soaking tub, a tiled walk-in shower, double vanities, and rich finishes throughout. Outdoor living is just as impressive with massive decking, an above-ground pool, and a peaceful wildlife refuge—deer often visit for their daily feeding, and birds flock to the natural setting. The front porch is the perfect spot to enjoy morning coffee and the quiet of mature landscaping. Additional features include: Tall unfinished crawlspace (easily convertible for added square footage) Spacious two-car garage with attic storage & lighting Meticulously curated finishes and upgrades throughout—no detail overlooked A truly special and unique property that blends craftsmanship, comfort, and natural beauty.

    Zillow last checked:

    Listing updated:

    Listed by:

    The Korlin Team,

    Century 21 MVP

    Bought with:

    Austin Feeney, 371976

    RE/MAX Preferred Properties Pigeon Forge

    Source: GSMAR, GSMMLS,MLS#: 307503MLS Logo

    Facts & features

    Interior

    Bedrooms & bathrooms
    • Bedrooms: 3
    • Bathrooms: 2
    • Full bathrooms: 2
    • Main level bathrooms: 2
    • Main level bedrooms: 3
    Heating
    • Heat Pump
    Cooling
    • Heat Pump
    Appliances
    • Included: Dishwasher, Electric Range, Refrigerator
    • Laundry: Electric Dryer Hookup, Laundry Room, Washer Hookup
    Features
    • Breakfast Bar, Cathedral Ceiling(s), Ceiling Fan(s), Eat-in Kitchen, Formal Dining, Great Room, Soaking Tub, Solid Surface Counters, Storage, Walk-In Closet(s), Walk-In Shower(s)
    • Flooring: Carpet, Tile
    • Basement: Crawl Space,Unfinished
    • Number of fireplaces: 1
    • Fireplace features: Gas Log
    Interior area
    • Total structure area: 1,883
    • Total interior livable area: 1,883 sqft
    • Finished area above ground: 1,883
    • Finished area below ground: 0

    Property

    Parking
    • Total spaces: 2
    • Parking features: Additional Parking, Concrete, Garage, Garage Door Opener, Main Level Garage
    • Attached garage spaces: 2
    Accessibility
    • Accessibility features: Accessible Bedroom, Accessible Entrance
    Features
    • Levels: One
    • Stories: 1
    • Patio & porch: Covered, Deck, Porch
    • Pool features: Above Ground, Outdoor Pool
    • Has view: Yes
    • View description: Mountain(s)
    Lot
    • Size: 1.48 Acres
    • Dimensions: 115 x 334.56 Irr
    • Features: Back Yard, Landscaped, Sloped, Views, Wooded
    Details
    • Parcel number: 017I B 03000 000
    • Zoning: R 1

    Construction

    Type & style
    • Home type: SingleFamily
    • Architectural style: Cottage,Craftsman
    • Property subtype: Single Family Residence, Residential
    Condition
    • Updated/Remodeled
    • New construction: No
    • Year built: 2021

    Utilities & green energy

    • Sewer: Septic Tank
    • Water: Public
    • Utilities for property: Electricity Connected, Natural Gas Connected, Satellite Dish Connected, Water Connected, Other

    Community & HOA

    Community
    • Subdivision: Eagle View
    HOA
    • Has HOA: No
    Location
    • Region: Kodak

    Financial & listing details

    • Price per square foot: $295/sqft
    • Tax assessed value: $276,200
    • Annual tax amount: $1,021
    • Date on market: 7/22/2025
    • Listing terms: 1031 Exchange,Cash,Conventional,FHA,THDA,USDA Loan,VA Loan
    • Electric utility on property: Yes
    • Road surface type: Paved

    Price history

    DateEventPrice
    9/12/2025Sold$555,000$295/sqft
    Source: GSMAR, GSMMLS #307503 Report a problem
    7/23/2025Pending sale$555,000$295/sqft
    Source: GSMAR, GSMMLS #307503 Report a problem
    7/22/2025Listed for sale$555,000+1161.4%$295/sqft
    Source: GSMAR, GSMMLS #307503 Report a problem
    12/1/2020Sold$44,000+417.6%$23/sqft
    Source: Public Record Report a problem
    1/7/1997Sold$8,500$5/sqft
    Source: Public Record Report a problem

    Public tax history

    YearProperty taxesTax assessment
    2025$1,022 $69,050
    2024$1,022 $69,050
    2023$1,022 $69,050
    2022$1,022 $69,050 +530.6%
    2021-- $10,950 +39%
    2020$146 $7,875
    2019$146 $7,875
    2018$146 +0.3%$7,875
    2017$146 $7,875
    2016$146 $7,875 -1.6%
    2015-- $8,000
    2014$130 $8,000
    2013$130 $8,000
    2012$130 $8,000
    2011$130 $8,000
    2010-- $8,000
    2009$123 $8,000
    2008$123 $8,000
    2007$123 +14.9%$8,000
    2006$107 -19.3%$8,000
    2005$133 +14.3%$8,000 +14.3%
    2004$116 +14.5%$7,000
    2002$102 $7,000
    2001-- $7,000 -75%
    2000-- $28,000
    Find assessor info on the county website

    Neighborhood: 37764

    Nearby schools

    GreatSchools rating
    Get a cash offer in 3 minutes
    Find out how much your home could sell for in as little as 3 minutes with a no-obligation cash offer.
    Estimated market value
    $535,500
    Get a cash offer in 3 minutes
    Find out how much your home could sell for in as little as 3 minutes with a no-obligation cash offer.
    Estimated market value
    $535,500