Skip main navigation
Sold for $410,500
  • $410,500

    1160 Foxtail Dr., Longs, SC 29568

    4beds
    2,505sqft
    Single Family Residence
    Built in 2002
    0.4 Acres Lot
    $416,200 Zestimate®
    $164/sqft
    $2,102 Estimated rent

    Home value

    $416,200

    $395,000 - $437,000

    $2,102/mo

    Zestimate® history
    Loading
    Loading...

    Owner options

    List your home for rent

    $2,102/mo

    Rent Zestimate®

    Find your next renter with Zillow Rental Manager. Plus, with online applications, you can quickly screen prospective tenants – for free.

    Learn more

    $2,102/mo

    Rent Zestimate®

    Refinance and save

    $2,337/mo

    Est. payment

    Refinancing to a lower rate could help reduce your monthly payments and save thousands over the life of the loan.

    See today's rates

    $2,337/mo

    Est. payment

    Explore your selling options

    Work with a Zillow partner agent

    Leverage their expertise and Zillow's premium Showcase listings to get your home seen by more buyers.

    Get started

    List with your own agent

    Get your home in front of millions of buyers by listing it on Zillow.

    Learn how to do it

    Sell it yourself

    Take full control of how buyers see your home on Zillow by listing For Sale by Owner (FSBO).

    List your home

    What's special

    Bonus roomUpgraded landscapingTray ceilingsDecorative paver drivewayBrick beautyFresh paintGranite counters
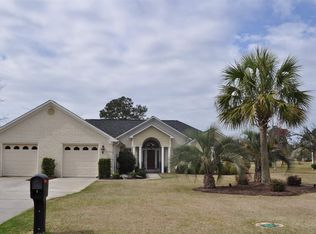
    PRICED well below current appraisal on file!!!! Welcome to this alluring all brick beauty perfectly situated on one of the best golf courses in the Grand Strand! This home spans just over 2500 heated square feet/ just under 3000 total square feet, and features 3 bedrooms, 2 bathrooms, a bonus room (4th bedroom), a formal dining room, a Carolina room/Sunroom, and an attached 2 car garage. The lot is lush and sizeable, at just under half an acre and you are situated on the 2nd hole of the Long Bay golf course! The roof is newer (approximately 5 years old) and the HVAC is newer as well (approximately 2 years old). Some of the extras this home boasts are decorative paver driveway, chair rail molding, crown molding, 9-foot ceilings, fresh paint, gas fireplace, abundance of windows, granite counters in the kitchen, tray ceilings in the master, upgraded landscaping, gutters, and more! With a few added touches, this home could be customized to suit your decor interest and shine like a diamond- and the price tag reflects this need! This community is mature and ideally located within a few minutes to local attractions, restaurants, shopping, and the beach!

    Zillow last checked:

    Listing updated:

    Listed by:

    The Britt Page Group Cell:843-457-1919,

    Real Estate By The Sea,

    Melody Page 252-452-3083,

    Real Estate By The Sea

    Bought with:

    Charles & Annette Team

    Realty ONE Group DocksideNorth

    Source: CCAR,MLS#: 2320958MLS Logo

    Facts & features

    Interior

    Bedrooms & bathrooms
    • Bedrooms: 4
    • Bathrooms: 2
    • Full bathrooms: 2
    Primary bedroom
    • Features: Tray Ceiling(s), Ceiling Fan(s), Main Level Master, Walk-In Closet(s)
    Primary bathroom
    • Features: Dual Sinks, Garden Tub/Roman Tub, Separate Shower, Vanity
    Family room
    • Features: Ceiling Fan(s), Fireplace
    Kitchen
    • Features: Breakfast Bar, Pantry, Solid Surface Counters
    Other
    • Features: Bedroom on Main Level, Entrance Foyer
    Heating
    • Central, Electric
    Cooling
    • Central Air
    Appliances
    • Included: Dishwasher, Microwave, Refrigerator
    • Laundry: Washer Hookup
    Features
    • Fireplace, Split Bedrooms, Breakfast Bar, Bedroom on Main Level, Entrance Foyer, Solid Surface Counters
    • Flooring: Carpet, Tile, Vinyl
    • Has fireplace: Yes
    Interior area
    • Total structure area: 2,967
    • Total interior livable area: 2,505 sqft

    Property

    Parking
    • Total spaces: 4
    • Parking features: Attached, Garage, Two Car Garage
    • Attached garage spaces: 2
    Features
    • Levels: One
    • Stories: 1
    • Patio & porch: Patio
    • Exterior features: Patio
    • Pool features: Community, Outdoor Pool
    Lot
    • Size: 0.40 Acres
    • Features: On Golf Course, Rectangular, Rectangular Lot
    Details
    • Additional parcels included: ,
    • Parcel number: 25712020021
    • Zoning: RES
    • Special conditions: None

    Construction

    Type & style
    • Home type: SingleFamily
    • Architectural style: Traditional
    • Property subtype: Single Family Residence
    Materials
    • Brick
    • Foundation: Slab
    Condition
    • Resale
    • Year built: 2002

    Utilities & green energy

    • Water: Public
    • Utilities for property: Cable Available, Electricity Available, Phone Available, Sewer Available, Water Available

    Community & neighborhood

    Community
    • Community features: Clubhouse, Recreation Area, Pool
    Location
    • Region: Longs
    • Subdivision: Long Bay

    HOA & financial

    HOA
    • Has HOA: Yes
    • HOA fee: $33 monthly
    • Amenities included: Clubhouse

    Other

    Other facts
    • Listing terms: Cash,Conventional,FHA,VA Loan

    Price history

    DateEventPrice
    2/29/2024Sold$410,500-4.5%$164/sqft
    Source: CCAR #2320958 Report a problem
    1/11/2024Contingent$429,900$172/sqft
    Source: CCAR #2320958 Report a problem
    12/5/2023Price change$429,900-0.8%$172/sqft
    Source: CCAR #2320958 Report a problem
    11/13/2023Price change$433,300-1.5%$173/sqft
    Source: CCAR #2320958 Report a problem
    10/15/2023Listed for sale$439,900+1125.3%$176/sqft
    Source: CCAR #2320958 Report a problem
    4/11/2002Sold$35,900$14/sqft
    Source: Public Record Report a problem

    Public tax history

    YearProperty taxesTax assessment
    2024$1,187 -65.7%$298,471 +15%
    2023$3,456 $259,540
    2022-- $259,540
    2021$773 +14.9%--
    2020$673 --
    2019-- --
    2018$694 $9,310 -0.1%
    2017-- $9,318
    2016-- $9,318 0%
    2015-- $9,319
    2014-- $9,319
    2013-- --
    2012-- --
    2010-- $12,168 +71.4%
    2009-- $7,100 -42.7%
    2008-- $12,388 +74.5%
    2007-- $7,100
    2005-- $7,100
    2004$1,248 +25.2%$7,100 +25.2%
    2003$997 $5,672
    2001-- --
    2000-- --

    Find assessor info on the county website

    Neighborhood: 29568

    Nearby schools

    GreatSchools rating
    Schools provided by the listing agent
    • Elementary: Daisy Elementary School
    • Middle: Loris Middle School
    • High: Loris High School

    Source: CCAR. This data may not be complete. We recommend contacting the local school district to confirm school assignments for this home.

    Get pre-qualified for a loan
    At Zillow Home Loans, we can pre-qualify you in as little as 5 minutes with no impact to your credit score.

    An equal housing lender. NMLS #10287.

    Sell for more on Zillow
    Get a Zillow Showcase℠ listing at no additional cost and you could sell for .
    $416,200
    2% more
    +$8,324
    With Zillow Showcase(estimated)
    $424,524