Welcome home to 1160 Franklin Ave- a beautifully preserved Folk Victorian gem that combines classic charm and modern amenities. The 3 BR, 2BA home boasts hardwood floors, pocket doors, and an original fireplace (nonworking), adding a touch of character to every room. Large first-floor windows and 9ft ceilings flood each room with natural light, creating an open and inviting atmosphere. Tile floors, stainless steel appliances, and ample counter space make the kitchen perfect for preparing family meals. The master bedroom is conveniently located on the first floor, with 2 additional large bedrooms upstairs. Both bathrooms are tastefully updated with a double vanity and a combination tub and shower. Outside are multiple settings to relax or entertain, including a deck, a private patio, and a wrap-around porch. The freshly painted garage has been updated with a new roof and siding and is large enough for a car and workspace. Basement offers much room for work areas and storage.
Sold
$240,000
1160 Franklin Ave, Brookville, IN 47012
3beds
2,838sqft
Residential, Single Family Residence
Built in 1890
6,534 Square Feet Lot
$259,800 Zestimate®
$85/sqft
$1,910 Estimated rent
Home value
$259,800
Estimated sales range
Not available
$1,910/mo
Zestimate® history
Owner options
List your home for rent
$1,910/mo
Rent Zestimate®
Find your next renter with Zillow Rental Manager. Plus, with online applications, you can quickly screen prospective tenants – for free.
$1,910/mo
Rent Zestimate®
Refinance and save
$1,139/mo
Est. payment
Refinancing to a lower rate could help reduce your monthly payments and save thousands over the life of the loan.
$1,139/mo
Est. payment
Explore your selling options
Work with a Zillow partner agent
Leverage their expertise and Zillow's premium Showcase listings to get your home seen by more buyers.
Get startedList with your own agent
Get your home in front of millions of buyers by listing it on Zillow.
Learn how to do itSell it yourself
Take full control of how buyers see your home on Zillow by listing For Sale by Owner (FSBO).
List your homeWhat's special
Wrap-around porchPocket doorsNatural lightPrivate patioAmple counter spaceOriginal fireplaceStainless steel appliances
Zillow last checked:
Listing updated:
Listed by:
Liz Hughey 970-819-4289,
White's Farm Est. 1922 DBA White's Realty
Bought with:
Liz Hughey
White's Farm Est. 1922 DBA White's Realty
Source: MIBOR as distributed by MLS GRID,MLS#: 22002101
Facts & features
Interior
Bedrooms & bathrooms
- Bedrooms: 3
- Bathrooms: 2
- Full bathrooms: 2
- Main level bathrooms: 1
- Main level bedrooms: 1
Primary bedroom
- Features: Hardwood
- Level: Main
- Area: 169 Square Feet
- Dimensions: 13x13
Bedroom 2
- Features: Engineered Hardwood
- Level: Upper
- Area: 156 Square Feet
- Dimensions: 12x13
Bedroom 3
- Features: Engineered Hardwood
- Level: Upper
- Area: 150 Square Feet
- Dimensions: 10x15
Dining room
- Features: Hardwood
- Level: Main
- Area: 156 Square Feet
- Dimensions: 12x13
Family room
- Features: Hardwood
- Level: Main
- Area: 182 Square Feet
- Dimensions: 13x14
Kitchen
- Features: Tile-Ceramic
- Level: Main
- Area: 132 Square Feet
- Dimensions: 11x12
Laundry
- Features: Tile-Ceramic
- Level: Upper
- Area: 28 Square Feet
- Dimensions: 4x7
Living room
- Features: Hardwood
- Level: Main
- Area: 225 Square Feet
- Dimensions: 15x15
Heating
- Has Heating (Unspecified Type)
Cooling
- Has cooling: Yes
Appliances
- Included: Dishwasher, Dryer, Kitchen Exhaust, Microwave, Convection Oven, Electric Oven, Range Hood, Refrigerator, Washer
- Laundry: Upper Level
Features
- Entrance Foyer, Ceiling Fan(s), Hardwood Floors, Walk-In Closet(s)
- Flooring: Hardwood
- Windows: Windows Vinyl, Wood Frames
- Basement: Partial,Storage Space,Unfinished
Interior area
- Total structure area: 2,838
- Total interior livable area: 2,838 sqft
- Finished area below ground: 0
Property
Parking
- Total spaces: 1
- Parking features: Detached
- Garage spaces: 1
- Details: Garage Parking Other(Finished Garage, Other)
Features
- Levels: One and One Half
- Stories: 1
- Patio & porch: Covered, Patio, Wrap Around
- Fencing: Fenced,Partial
Lot
- Size: 6,534 Square Feet
- Features: Corner Lot, Sidewalks, Mature Trees
Details
- Parcel number: 241020403001000004
- Special conditions: None
- Horse amenities: None
Construction
Type & style
- Home type: SingleFamily
- Architectural style: Other
- Property subtype: Residential, Single Family Residence
Materials
- Stone, Wood
- Foundation: Divided, Stone
Condition
- Updated/Remodeled
- New construction: No
- Year built: 1890
Utilities & green energy
- Water: Municipal/City
Community & HOA
Community
- Subdivision: No Subdivision
HOA
- Has HOA: No
Location
- Region: Brookville
Financial & listing details
- Price per square foot: $85/sqft
- Tax assessed value: $230,800
- Annual tax amount: $1,814
- Date on market: 9/17/2024
- Cumulative days on market: 65 days
Price history
| Date | Event | Price |
|---|---|---|
| 12/3/2024 | Sold | $240,000-3%$85/sqft |
Source:  MIBOR as distributed by MLS GRID #22002101 Report a problem MIBOR as distributed by MLS GRID #22002101 Report a problem | ||
| 10/24/2024 | Pending sale | $247,500$87/sqft |
Source: MIBOR as distributed by MLS GRID #22002101 Report a problem | ||
| 9/24/2024 | Price change | $247,500-2.9%$87/sqft |
Source: MLS of Southeastern Indiana #203607 Report a problem | ||
| 9/16/2024 | Price change | $255,000-1.9%$90/sqft |
Source: MLS of Southeastern Indiana #203607 Report a problem | ||
| 8/23/2024 | Listed for sale | $260,000+9.5%$92/sqft |
Source:  Cincy MLS #1815702 Report a problem Cincy MLS #1815702 Report a problem | ||
| 10/24/2022 | Listing removed | -- |
Source:  RE/MAX International Report a problem RE/MAX International Report a problem | ||
| 9/20/2022 | Pending sale | $237,500$84/sqft |
Source: RE/MAX International #197927 Report a problem | ||
| 9/20/2022 | Listing removed | -- |
Source: RE/MAX International Report a problem | ||
| 9/2/2022 | Pending sale | $237,500$84/sqft |
Source: RE/MAX International #197927 Report a problem | ||
| 8/24/2022 | Listed for sale | $237,500+34.2%$84/sqft |
Source: RE/MAX International #197927 Report a problem | ||
| 11/30/2020 | Sold | $177,000-6.8%$62/sqft |
Source:  East Central Indiana AOR #12835 Report a problem East Central Indiana AOR #12835 Report a problem | ||
| 10/30/2020 | Pending sale | $189,900$67/sqft |
Source: Century 21 Thacker & Assoc. #1671127 Report a problem | ||
| 9/28/2020 | Listed for sale | $189,900$67/sqft |
Source: Century 21 Thacker & Assoc. #1671127 Report a problem | ||
| 8/10/2020 | Pending sale | $189,900$67/sqft |
Source: Century 21 Thacker & Assoc. #1671127 Report a problem | ||
| 8/4/2020 | Listed for sale | $189,900+295.6%$67/sqft |
Source: Century 21 Thacker & Assoc. #1671127 Report a problem | ||
| 12/8/2009 | Sold | $48,000$17/sqft |
Source: Agent Provided Report a problem | ||
Public tax history
| Year | Property taxes | Tax assessment |
|---|---|---|
| 2025 | $1,992 +9.9% | $230,800 +15.9% |
| 2024 | $1,813 +8.1% | $199,200 +9.9% |
| 2023 | $1,677 +13.3% | $181,300 +8.1% |
| 2022 | $1,480 +19.6% | $167,700 +13.3% |
| 2021 | $1,237 +3.3% | $148,000 +18.5% |
| 2020 | $1,197 +42.4% | $124,900 |
| 2019 | $841 +12.2% | $124,900 +26.7% |
| 2017 | $749 +5.6% | $98,600 +0.8% |
| 2016 | $710 +11.6% | $97,800 +4.3% |
| 2014 | $636 -7.7% | $93,800 -4% |
| 2013 | $689 -5.2% | $97,700 -0.2% |
| 2012 | $727 -10.4% | $97,900 -9.2% |
| 2011 | $812 +1.1% | $107,800 -1.8% |
| 2010 | $803 +0.8% | $109,800 |
| 2009 | $797 -58.3% | $109,800 +5.1% |
| 2007 | $1,909 +10.9% | $104,500 +4% |
| 2006 | $1,721 | $100,500 +25.8% |
| 2005 | -- | $79,900 |
Find assessor info on the county website
Neighborhood: 47012
Nearby homes
- $--3 bd2 ba2k sqft1160 Franklin Ave LOT 3, Brookville, IN 47012Off Market

- $225,6003 bd2 ba1.7k sqft210 E 12th St, Brookville, IN 47012Off Market
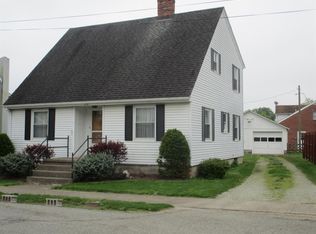
- $51,1002 bd1 ba384 sqft130 Connersville Ave, Brookville, IN 47012Off Market
- $182,4003 bd1 ba1.4k sqft214 E 12th St, Brookville, IN 47012Off Market
- $155,7002 bd1 ba1.4k sqft201 E 12th St, Brookville, IN 47012Off Market
- $133,9002 bd1 ba1.1k sqft128 Connersville Ave, Brookville, IN 47012Off Market
- $228,6002 bd1 ba1.2k sqft1144 Franklin Ave, Brookville, IN 47012Off Market
- $179,3003 bd2 ba1.3k sqft205 E 12th St, Brookville, IN 47012Off Market
Nearby schools
GreatSchools rating
- 5/10Brookville Elementary SchoolGrades: PK-5Distance: 0.8 mi
- 8/10Brookville Middle SchoolGrades: 6-8Distance: 0.6 mi
- 8/10Franklin County HighGrades: 9-12Distance: 0.7 mi
Schools provided by the listing agent
- Elementary: Brookville Elementary School
- Middle: Franklin County Middle School
- High: Franklin County High
Source: MIBOR as distributed by MLS GRID. This data may not be complete. We recommend contacting the local school district to confirm school assignments for this home.


Get pre-qualified for a loan
At Zillow Home Loans, we can pre-qualify you in as little as 5 minutes with no impact to your credit score.An equal housing lender. NMLS #10287.
- Indiana
- Franklin County
- Brookville
- 47012
- 1160 Franklin Ave
Nearby cities
Nearby neighborhoods
Nearby zip codes
Other Brookville Topics
