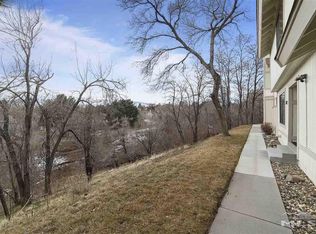
Rare opportunity to own a fully remodeled townhome in the highly sought-after Sierra Loma HOA in Northwest Reno! Homes in this community seldom come on the market, and finding one this extensively updated is even more uncommon. Offering 3 bedrooms, 2 bathrooms, and a 2-car garage on a single level! The beautifully remodeled kitchen features granite countertops, a farmhouse sink, soft-close cabinetry, abundant storage, and updated appliances. The open living area is filled with natural light and showcases soaring vaulted ceilings, a cozy gas fireplace, and an inviting layout perfect for everyday living and entertaining. The refrigerator, washer, and dryer are all included for added convenience. Both bathrooms have been tastefully remodeled, and the spacious primary suite offers direct access to a private, peaceful paver patio. Additional features include double-pane vinyl windows, extensive storage throughout, and quality upgrades at every turn. Furnace, AC unit, water heater, and roof are all new as of 2020. Perfectly positioned at the end of a quiet cul-de-sac in one of the most private locations within the community, this home enjoys tranquil views of Peavine Creek directly across the street, creating a serene setting rarely found in townhome living. And don't let the townhome designation fool you—the only shared wall is the garage wall, providing the feel and privacy of a single-family home. Residents enjoy access to two community pools, a clubhouse, and RV parking available for an additional fee. Zoned for top-rated schools and conveniently located near shopping, dining, parks, and all that Northwest Reno has to offer, this exceptional property truly checks every box.
Closed
$430,000
1160 Freddie Ct, Reno, NV 89503
3beds
1,194sqft
Townhouse
Built in 1977
2,178 Square Feet Lot
$425,700 Zestimate®
$360/sqft
$2,130 Estimated rent
Home value
$425,700
$404,000 - $447,000
$2,130/mo
Zestimate® history
Owner options
List your home for rent
$2,130/mo
Rent Zestimate®
Find your next renter with Zillow Rental Manager. Plus, with online applications, you can quickly screen prospective tenants – for free.
$2,130/mo
Rent Zestimate®
Refinance and save
$2,877/mo
Est. payment
Refinancing to a lower rate could help reduce your monthly payments and save thousands over the life of the loan.
$2,877/mo
Est. payment
Explore your selling options
Work with a Zillow partner agent
Leverage their expertise and Zillow's premium Showcase listings to get your home seen by more buyers.
Get startedList with your own agent
Get your home in front of millions of buyers by listing it on Zillow.
Learn how to do itSell it yourself
Take full control of how buyers see your home on Zillow by listing For Sale by Owner (FSBO).
List your homeWhat's special
Extensive storage throughoutAbundant storageSpacious primary suiteSoaring vaulted ceilingsDouble-pane vinyl windowsCozy gas fireplaceFarmhouse sink
Zillow last checked:
Listing updated:
Listed by:
Nicholas Abe S.174613 775-233-7356,
RE/MAX Professionals-Reno,
Kane and Partners Real Estate,
RE/MAX Professionals-Reno
Bought with:
Jonathan Dyer, S.61124
RE/MAX Gold
Paul Richards, BS.144633
RE/MAX Gold
Source: NNRMLS,MLS#: 260008199
Facts & features
Interior
Bedrooms & bathrooms
- Bedrooms: 3
- Bathrooms: 2
- Full bathrooms: 2
Heating
- Forced Air, Natural Gas
Cooling
- Central Air
Appliances
- Included: Dishwasher, Disposal, Dryer, Electric Oven, Electric Range, Microwave, Refrigerator, Washer
- Laundry: Cabinets, In Hall, Shelves, Washer Hookup
Features
- Breakfast Bar, High Ceilings, Pantry, Master Downstairs, Vaulted Ceiling(s)
- Flooring: Ceramic Tile, Luxury Vinyl
- Windows: Blinds, Double Pane Windows, Low Emissivity Windows, Vinyl Frames
- Number of fireplaces: 1
- Fireplace features: Gas
- Common walls with other units/homes: 1 Common Wall
Interior area
- Total structure area: 1,194
- Total interior livable area: 1,194 sqft
Property
Parking
- Total spaces: 2
- Parking features: Attached, Garage, Garage Door Opener
- Attached garage spaces: 2
Features
- Levels: One
- Stories: 1
- Patio & porch: Enclosed, Patio
- Exterior features: Rain Gutters
- Spa features: None
- Fencing: Partial
Lot
- Size: 2,178 Square Feet
- Features: Common Area, Landscaped, Level
Details
- Additional structures: None
- Parcel number: 00134075
- Zoning: SF8
Construction
Type & style
- Home type: Townhouse
- Property subtype: Townhouse
- Attached to another structure: Yes
Materials
- Foundation: Crawl Space
- Roof: Composition,Pitched,Shingle
Condition
- New construction: No
- Year built: 1977
Utilities & green energy
- Sewer: Public Sewer
- Water: Public
- Utilities for property: Internet Connected, Natural Gas Connected, Phone Connected, Sewer Connected, Water Connected, Cellular Coverage
Community & HOA
Community
- Security: Smoke Detector(s)
- Subdivision: Sierra Loma 3
HOA
- Has HOA: Yes
- Amenities included: Clubhouse, Landscaping, Parking, Pool, Recreation Room
- Services included: Maintenance Grounds, Maintenance Structure, Snow Removal
- HOA fee: $378 monthly
- HOA name: Sierra Loma
Location
- Region: Reno
Financial & listing details
- Price per square foot: $360/sqft
- Tax assessed value: $175,858
- Annual tax amount: $1,483
- Date on market: 6/26/2026
- Cumulative days on market: 27 days
- Listing terms: Cash,Conventional,FHA,VA Loan
Price history
| Date | Event | Price |
|---|---|---|
| 7/22/2026 | Sold | $430,000+1.2%$360/sqft |
Source:  NNRMLS #260008199 Report a problem NNRMLS #260008199 Report a problem | ||
| 6/28/2026 | Contingent | $425,000$356/sqft |
Source: NNRMLS #260008199 Report a problem | ||
| 6/26/2026 | Listed for sale | $425,000+271.2%$356/sqft |
Source: NNRMLS #260008199 Report a problem | ||
| 2/9/2015 | Sold | $114,500+15.1%$96/sqft |
Source: Public Record Report a problem | ||
| 12/13/2014 | Listed for sale | $99,500+14.4%$83/sqft |
Source: Estate Realty #140015827 Report a problem | ||
| 9/28/2010 | Sold | $87,000$73/sqft |
Source: Public Record Report a problem | ||
| 7/28/2010 | Listed for sale | $87,000-28.9%$73/sqft |
Source: RE/MAX Realty Affiliates-Carson City #100008874 Report a problem | ||
| 7/23/2010 | Sold | $122,381+23%$102/sqft |
Source: Public Record Report a problem | ||
| 6/24/2010 | Listed for sale | $99,500-63.4%$83/sqft |
Source: RE/MAX Realty Affiliates-Carson City #100008874 Report a problem | ||
| 10/7/2005 | Sold | $272,000+95.7%$228/sqft |
Source: Public Record Report a problem | ||
| 12/30/2002 | Sold | $139,000+26.4%$116/sqft |
Source: Public Record Report a problem | ||
| 12/18/1996 | Sold | $110,000$92/sqft |
Source: Public Record Report a problem | ||
Public tax history
| Year | Property taxes | Tax assessment |
|---|---|---|
| 2026 | $1,484 +2.9% | $61,550 -1.9% |
| 2025 | $1,441 +3% | $62,715 +3.5% |
| 2024 | $1,400 +2.9% | $60,615 +5.5% |
| 2023 | $1,360 +3% | $57,433 +19.6% |
| 2022 | $1,320 +43% | $48,032 +46.1% |
| 2021 | $923 +3% | $32,883 +0.8% |
| 2020 | $896 -2.9% | $32,633 |
| 2019 | $923 +3% | $32,633 +16.6% |
| 2018 | $896 +8.8% | $27,985 +2% |
| 2017 | $824 | $27,447 +2.6% |
| 2016 | $824 | $26,746 +6.4% |
| 2015 | $824 +295.8% | $25,129 +5.4% |
| 2014 | $208 -73.9% | $23,841 +13% |
| 2013 | $798 | $21,099 |
| 2012 | -- | $21,099 +0.4% |
| 2011 | -- | $21,007 -15% |
| 2010 | -- | $24,708 -14.4% |
| 2009 | -- | $28,853 -25.8% |
| 2008 | -- | $38,892 |
| 2007 | -- | $38,892 +13.7% |
| 2006 | -- | $34,219 +22.5% |
| 2005 | -- | $27,935 +8.5% |
| 2004 | -- | $25,743 +2.6% |
| 2003 | -- | $25,081 +0.6% |
| 2002 | -- | $24,933 |
| 2001 | -- | $24,933 |
Find assessor info on the county website
Neighborhood: Kings Row
Nearby homes
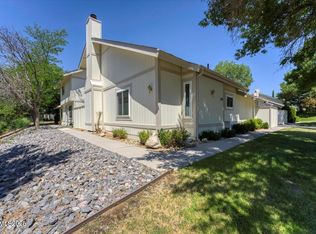
- $415,6003 bd3 ba1.4k sqft1150 Freddie Ct, Reno, NV 89503Off Market
- $322,8003 bd2 ba1.1k sqft1170 Freddie Ct, Reno, NV 89503Off Market
- $368,0003 bd2 ba1.1k sqft1161 Rayburn Dr, Reno, NV 89503Sold
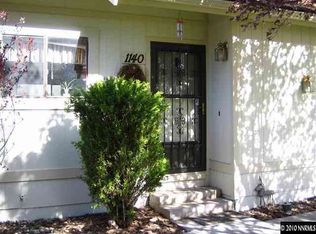
- $434,1003 bd2 ba1.3k sqft1140 Freddie Ct, Reno, NV 89503Off Market
- $364,2003 bd2 ba1.1k sqft1171 Rayburn Dr, Reno, NV 89503Off Market
- $365,3003 bd3 ba1.4k sqft1151 Rayburn Dr, Reno, NV 89503Off Market
- $378,5003 bd2 ba1.3k sqft1190 Freddie Ct, Reno, NV 89503Off Market
- $404,3003 bd3 ba1.4k sqft1179 Rayburn Dr, Reno, NV 89503Off Market
Nearby schools
GreatSchools rating
- 6/10Mamie Towles Elementary SchoolGrades: PK-5Distance: 0.3 mi
- 5/10Archie Clayton Middle SchoolGrades: 6-8Distance: 0.4 mi
- 7/10Robert Mc Queen High SchoolGrades: 9-12Distance: 1.5 mi
Schools provided by the listing agent
- Elementary: Towles
- Middle: Clayton
- High: McQueen
Source: NNRMLS. This data may not be complete. We recommend contacting the local school district to confirm school assignments for this home.
Get a cash offer in 3 minutes
Find out how much your home could sell for in as little as 3 minutes with a no-obligation cash offer.
Estimated market value
$425,700
Get a cash offer in 3 minutes
Find out how much your home could sell for in as little as 3 minutes with a no-obligation cash offer.
Estimated market value
$425,700
- Nevada
- Washoe County
- Reno
- 89503
- Kings Row
- 1160 Freddie Ct
Nearby cities
Nearby neighborhoods
Nearby zip codes
Other Reno Topics
