Skip main navigation
Off market
  • $466,700

    1160 Golf Point Loop, Apopka, FL 32712

    3beds
    2,275sqft
    Single Family Residence
    Built in 2001
    9,321 Square Feet Lot
    $466,700 Zestimate®
    $205/sqft
    $2,463 Estimated rent

    Home value

    $466,700

    $443,000 - $490,000

    $2,463/mo

    Zestimate® history
    Loading
    Loading...

    Owner options

    List your home for rent

    $2,463/mo

    Rent Zestimate®

    Find your next renter with Zillow Rental Manager. Plus, with online applications, you can quickly screen prospective tenants – for free.

    Learn more

    $2,463/mo

    Rent Zestimate®

    Refinance and save

    $3,409/mo

    Est. payment

    Refinancing to a lower rate could help reduce your monthly payments and save thousands over the life of the loan.

    See today's rates

    $3,409/mo

    Est. payment

    Explore your selling options

    Work with a Zillow partner agent

    Leverage their expertise and Zillow's premium Showcase listings to get your home seen by more buyers.

    Get started

    List with your own agent

    Get your home in front of millions of buyers by listing it on Zillow.

    Learn how to do it

    Sell it yourself

    Take full control of how buyers see your home on Zillow by listing For Sale by Owner (FSBO).

    List your home

    What's special

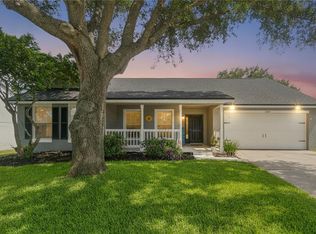
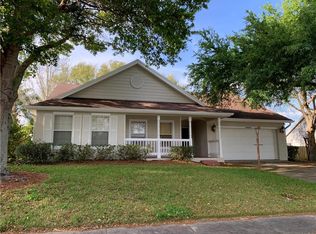
    Prepare to be impressed! This gorgeous three bedroom, three bath with den/office split plan pool home has been meticulously updated and cared for. Enter the home to find a glorious open space with new vinyl plank flooring and plantation shutters throughout. In the kitchen you will find stunning granite counter tops, an abundance of cabinets, newer stainless steel appliances, beautiful back splash, recessed lighting, granite island and spacious eat in area. The living room features high ceilings with recessed lighting, ceiling fan and sliders out to the sparkling pool. The generous master bedroom has carpet and a ceiling fan with an en suite bathroom updated with granite counter top, double sinks, faucets, garden tub large walk in closet and huge tiled walk in shower. Bedrooms two and three are on the opposite side of the home with carpet, ceiling fans and share a nicely updated bath with granite counter and tub/shower combo. Toward the front of the home is the office/den which is carpeted, has a ceiling fan and three large windows to add to the beauty of the room. The back yard is home to a beautiful saltwater pool including electric heater, screen enclosure and covered patio area for dining and relaxing. Additional home perks include a sizable indoor laundry room with utility sink, shelving and storage, well maintained landscaping and alarm system. This is an amazing move in ready updated home that may just be perfect for you! Come and see for yourself!

    This property is not currently displayed as for sale or rent on Zillow. This may be different from what's on other websites or public sources.
    Originating MLS: Orlando Regional

    Facts & features

    Interior

    Bedrooms & bathrooms
    • Bedrooms: 3
    • Bathrooms: 3
    • Full bathrooms: 3
    Heating
    • Forced air
    Cooling
    • Central
    Appliances
    • Included: Dishwasher, Garbage disposal, Microwave, Range / Oven, Refrigerator
    • Laundry: Inside, Laundry Room
    Features
    • Ceiling Fans(s), Eating Space In Kitchen, High Ceiling(s), Open Floorplan, Split Bedroom, Walk-In Closet(s), Thermostat, Living Room/Dining Room Combo, Window Treatments
    • Flooring: Carpet, Linoleum / Vinyl
    • Windows: Rods, Shutters
    Interior area
    • Structure area source: Public Records
    • Total interior livable area: 2,275 sqft

    Property

    Parking
    • Total spaces: 2
    • Parking features: Garage - Attached
    Features
    • Levels: One
    • Patio & porch: Patio, Screened, Rear Porch
    • Exterior features: Other, Stucco
    • Pool features: Screen Enclosure, Outside Bath Access, Indoor
    • Has view: Yes
    • View description: City
    Lot
    • Size: 9,321 Square Feet
    • Features: In City Limits, Street Paved
    • Residential vegetation: Mature Landscaping, Trees/Landscaped
    Details
    • Parcel number: 282032260300460
    • Zoning: R-3

    Construction

    Type & style
    • Home type: SingleFamily
    • Architectural style: Contemporary
    • Property subtype: Single Family Residence
    Materials
    • masonry
    • Roof: Other
    Condition
    • Year built: 2001

    Utilities & green energy

    • Sewer: Public Sewer
    • Water: Public
    • Utilities for property: BB/HS Internet Available, Cable Available, Public

    Community & HOA

    Community
    • Security: Smoke Detector(s), Security System Owned
    • Subdivision: ERROL VISTA ESTS
    HOA
    • Has HOA: Yes
    • Amenities included: Fence Restrictions
    • HOA fee: $32 monthly
    Location
    • Region: Apopka

    Financial & listing details

    • Price per square foot: $205/sqft
    • Tax assessed value: $380,682
    • Annual tax amount: $4,883
    • Listing terms: Cash, Conventional, FHA, VA Loan
    • Ownership: Fee Simple

    Price history

    DateEventPrice
    10/2/2020Sold$340,000+4.6%$149/sqft
    Source: Public Record Report a problem
    8/29/2020Pending sale$325,000$143/sqft
    Source: NextHome Arrowsmith Realty #O5888176 Report a problem
    8/28/2020Listed for sale$325,000+38.3%$143/sqft
    Source: NEXTHOME ARROWSMITH REALTY #O5888176 Report a problem
    7/10/2014Sold$235,000-1.7%$103/sqft
    Source: Stellar MLS #O5219289 Report a problem
    5/28/2014Price change$239,000-2.2%$105/sqft
    Source: Arrowsmith Realty, Inc. #O5219289 Report a problem
    5/3/2014Price change$244,500-0.2%$107/sqft
    Source: Arrowsmith Realty, Inc. #O5219289 Report a problem
    4/16/2014Price change$245,000-1%$108/sqft
    Source: Arrowsmith Realty, Inc. #O5219289 Report a problem
    4/3/2014Listed for sale$247,500+23.8%$109/sqft
    Source: Arrowsmith Realty, Inc. #O5219289 Report a problem
    1/4/2011Sold$200,000+19.8%$88/sqft
    Source: Public Record Report a problem
    3/21/2001Sold$166,900$73/sqft
    Source: Public Record Report a problem

    Public tax history

    YearProperty taxesTax assessment
    2024$4,883 +6.9%$338,523 +3%
    2023$4,567 +3.8%$328,663 +3%
    2022$4,400 -4.6%$319,090 +10.9%
    2021$4,614 +14.2%$287,657 +16%
    2020$4,039 +5.5%$248,029 +5.6%
    2019$3,828 +0.6%$234,774 +2%
    2018$3,803 $230,232 +10%
    2017$3,803 +10.4%$209,302 +4.6%
    2016$3,445 +2.4%$200,066 +5.6%
    2015$3,365 +15.2%$189,408 +8.5%
    2014$2,922 +11.3%$174,504 +13.9%
    2013$2,625 +0.2%$153,189 +1.2%
    2012$2,619 -6.9%$151,399 -6.5%
    2011$2,812 +15.3%$162,010 -11.6%
    2010$2,440 $183,277 -21.3%
    2009-- $232,986 -17.1%
    2008$2,494 -2.7%$280,984 -16.3%
    2007$2,562 +9.4%$335,638 +28.7%
    2006$2,342 +0.1%$260,743 +47.7%
    2005$2,341 +4.8%$176,478 +14.7%
    2004$2,233 +0.3%$153,850 +1.3%
    2003$2,227 +2.9%$151,819 +4.1%
    2002$2,164 +454.5%$145,804 +629%
    2001$390 $20,000
    Find assessor info on the county website

    Neighborhood: 32712

    Nearby schools

    GreatSchools rating
    Get a cash offer in 3 minutes
    Find out how much your home could sell for in as little as 3 minutes with a no-obligation cash offer.
    Estimated market value
    $466,700
    Get a cash offer in 3 minutes
    Find out how much your home could sell for in as little as 3 minutes with a no-obligation cash offer.
    Estimated market value
    $466,700