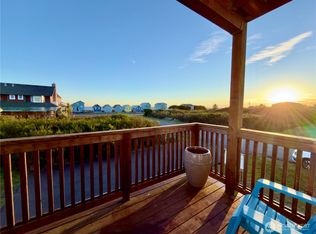
Panoramic Pacific, Mountain & Harbor Views – Backing to Oyhut Wildlife Recreation Area! From the Pacific Ocean to the mountains & beautiful harbor, this exceptional home captures sweeping, ever-changing views in every direction. Expansive walls of windows & front & back decks showcase vibrant sunrises & breathtaking sunsets that shift beautifully with the seasons. The open-concept living, dining, & kitchen areas are perfectly positioned to frame the views, creating a light-filled space designed for everyday enjoyment & entertaining. The spacious primary suite features a walk-in closet & en-suite bath, along with a covered deck overlooking the harbor & mountains—an ideal spot to sip your morning beverage while listening to the birds sing. Upstairs, enjoy stunning sunrise views, while moonlight pours through the windows at night & reflects off the custom stone mosaic in the backyard. The lower level offers an additional bedroom, full bath, bonus/second living area, generous laundry room with storage, & an oversized two-car garage. Step outside to a covered, year-round gathering space complete with a cozy brick fireplace and finished entertaining area. RV parking & a dedicated clam & fish-cleaning station add convenience for coastal living. Backing to the Oyhut Wildlife Recreation Area, this property offers remarkable privacy, natural beauty, & frequent wildlife sightings—an extraordinary opportunity to experience the best of Ocean Shores living.
Active
Listed by: North Beach Realty OS LLC • Eric Butler
Price cut: $15K (5/30)
$535,000
1160 Greenview Avenue SW, Ocean Shores, WA 98569
3beds
1,888sqft
Single Family Residence
Built in 2006
8,398 Square Feet Lot
$522,400 Zestimate®
$283/sqft
$-- HOA
What's special
Cozy brick fireplaceRv parkingOversized two-car garageStunning sunrise viewsFinished entertaining areaSpacious primary suiteWalk-in closet
- 179 days |
- 139 |
- 8 |
Zillow last checked:
Listing updated:
Listed by:
Eric Butler,
North Beach Realty OS LLC
Source: NWMLS as distributed by MLS GRID,MLS#: 2470130
Facts & features
Interior
Bedrooms & bathrooms
- Bedrooms: 3
- Bathrooms: 3
- Full bathrooms: 2
- 3/4 bathrooms: 1
Heating
- Forced Air, Heat Pump, Electric
Cooling
- Forced Air, Heat Pump
Appliances
- Included: Dishwasher, Dryer, Microwave, Refrigerator, Stove(s)/Range(s), Washer, Dishwasher(s), Dryer(s), Microwave(s), Refrigerator(s), Washer(s), Water Heater: Electric, Water Heater Location: Laundry Room
Features
- Bath Off Primary, Ceiling Fan(s), Dining Room
- Flooring: Ceramic Tile, Carpet
- Windows: Dbl Pane/Storm Window
- Basement: None
- Has fireplace: No
Interior area
- Total structure area: 1,888
- Total interior livable area: 1,888 sqft
Property
Parking
- Total spaces: 2
- Parking features: Driveway, Attached Garage, Off Street, RV Parking
- Has attached garage: Yes
- Covered spaces: 2
Features
- Levels: Multi/Split
- Entry location: Main
- Patio & porch: Bath Off Primary, Ceiling Fan(s), Dbl Pane/Storm Window, Dining Room, Vaulted Ceiling(s), Walk-In Closet(s), Water Heater
- Has view: Yes
- View description: Bay, Mountain(s), Ocean, Partial, See Remarks, Territorial
- Has water view: Yes
- Water view: Bay,Ocean
Lot
- Size: 8,398 Square Feet
- Dimensions: 70 x 120 x 70 x 118
- Features: Adjacent to Public Land, Paved, Cabana/Gazebo, Deck, Fenced-Fully, Outbuildings, Patio, RV Parking
- Topography: Level
- Residential vegetation: Brush
Details
- Parcel number: 093300805600
- Zoning: R1
- Zoning description: Jurisdiction: City
- Special conditions: Standard
Construction
Type & style
- Home type: SingleFamily
- Architectural style: Traditional,Split Entry
- Property subtype: Single Family Residence
Materials
- Cement Planked, Wood Siding, Wood Products, Cement Plank
- Foundation: Poured Concrete
- Roof: Composition
Condition
- Good
- Year built: 2006
Utilities & green energy
- Electric: Company: Grays Harbor PUD
- Sewer: Sewer Connected, Company: City of Ocean Shores
- Water: Public, Company: City of Ocean Shores
- Utilities for property: Coast Communications, Coast Communications
Community & HOA
Community
- Features: Athletic Court, Boat Launch, CCRs, Clubhouse, Golf, Park, Playground, Trail(s)
- Subdivision: Ocean Shores
Location
- Region: Ocean Shores
Financial & listing details
- Price per square foot: $283/sqft
- Tax assessed value: $517,079
- Annual tax amount: $3,275
- Date on market: 1/23/2026
- Cumulative days on market: 180 days
- Listing terms: Conventional,FHA,VA Loan
- Inclusions: Dishwasher(s), Dryer(s), Microwave(s), Refrigerator(s), Stove(s)/Range(s), Washer(s)
Estimated market value
$522,400
$496,000 - $549,000
$2,879/mo
Price history
| Date | Event | Price |
|---|---|---|
| 5/30/2026 | Price change | $535,000-2.7%$283/sqft |
Source:  NWMLS as distributed by MLS GRID #2470130 Report a problem NWMLS as distributed by MLS GRID #2470130 Report a problem | ||
| 1/23/2026 | Listed for sale | $550,000+124.5%$291/sqft |
Source: NWMLS as distributed by MLS GRID #2470130 Report a problem | ||
| 1/10/2017 | Sold | $245,000-9.2%$130/sqft |
Source: NWMLS as distributed by MLS GRID #970966 Report a problem | ||
| 10/20/2015 | Listing removed | $269,900$143/sqft |
Source: Premier Realty Ocean Shores #799751 Report a problem | ||
| 10/3/2015 | Price change | $269,900-2.2%$143/sqft |
Source: Premier Realty Ocean Shores #799751 Report a problem | ||
| 7/10/2015 | Price change | $275,900-1.6%$146/sqft |
Source: Premier Realty Ocean Shores #799751 Report a problem | ||
| 6/6/2015 | Listed for sale | $280,500+12.4%$149/sqft |
Source: Premier Realty Ocean Shores #799751 Report a problem | ||
| 10/22/2010 | Sold | $249,500+414.4%$132/sqft |
Source: Public Record Report a problem | ||
| 4/10/2006 | Sold | $48,500$26/sqft |
Source: Public Record Report a problem | ||
Public tax history
| Year | Property taxes | Tax assessment |
|---|---|---|
| 2024 | $3,274 -1.1% | $517,079 -1.8% |
| 2023 | $3,309 +9.5% | $526,540 +13.9% |
| 2022 | $3,023 +20.4% | $462,356 +55.7% |
| 2021 | $2,510 -14.7% | $296,901 +4.2% |
| 2020 | $2,942 +6.4% | $284,899 +10.5% |
| 2019 | $2,766 | $257,749 +2.2% |
| 2018 | $2,766 -1.5% | $252,184 +4.7% |
| 2017 | $2,807 -0.9% | $240,875 +1.2% |
| 2016 | $2,834 | $237,920 +12.8% |
| 2014 | $2,834 +2% | $210,930 -11.4% |
| 2013 | $2,777 +35.3% | $238,195 |
| 2011 | $2,052 +8.1% | $238,195 +3.8% |
| 2010 | $1,899 -2.9% | $229,565 |
| 2009 | $1,955 +0.1% | $229,565 |
| 2008 | $1,954 | $229,565 |
| 2007 | $1,954 +1585% | $229,565 +2769.6% |
| 2006 | $116 -3% | $8,000 |
| 2005 | $120 +3.1% | $8,000 |
| 2004 | $116 +1.2% | $8,000 |
| 2003 | $115 -1.2% | $8,000 -23.8% |
| 2002 | $116 +0.6% | $10,500 |
| 2001 | $115 +15.7% | $10,500 |
| 2000 | $100 | $10,500 |
Find assessor info on the county website
Monthly payment
Est. payment
Payment breakdown
Explore the cost of this home by adjusting the details. Changes won't be saved.Climate risks
Neighborhood: 98569
Nearby schools
GreatSchools rating
- 6/10Ocean Shores Elementary SchoolGrades: PK-6Distance: 2.5 mi
- 5/10North Beach Middle SchoolGrades: 7-8Distance: 5.3 mi
- 3/10North Beach High SchoolGrades: 9-12Distance: 5.3 mi
Schools provided by the listing agent
- Elementary: Ocean Shores Elem
- Middle: North Beach Mid
- High: North Beach High
Source: NWMLS as distributed by MLS GRID. This data may not be complete. We recommend contacting the local school district to confirm school assignments for this home.
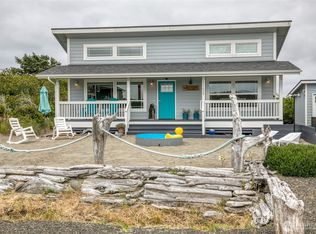
- $365,0002 bd2 ba1k sqft1155 Greenview Ave SW, Ocean Shores, WA 98569For Sale
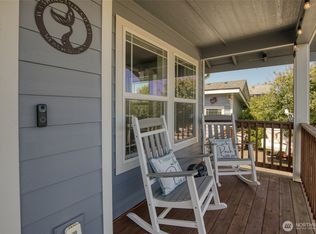
- $340,0002 bd2 ba1.1k sqft1151 Greenview Ave SW, Ocean Shores, WA 98569Sold
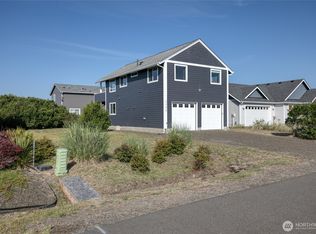
- $315,0002 bd3 ba1.3k sqft1143 Greenview Ave SW, Ocean Shores, WA 98569Sold
- $25,0007,239.672 Square Feet1179 Greenview Ave SW, Ocean Shores, WA 98569Lot/Land

- $--0.353 Acres1156 Fir Crest Ct SW, Ocean Shores, WA 98569Off Market
- $34,0007,592.508 Square Feet1134 Vernonia Ct, Vernon, WA 98569Sold
- $355,0002 bd2 ba1k sqft1116 Glendover Ct SW, Ocean Shores, WA 98569For Sale
- $--2 bd2 ba1k sqft1116 Glendoven Ct, Ocean Shores, WA 98569Off Market
A local agent can set up tours, give advice and negotiate with sellers.
A local lender can help you make sure your offer is ready when you are.
Similar homes
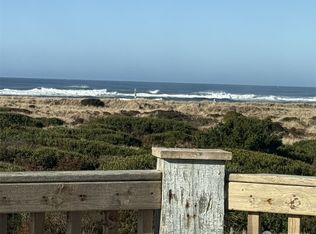
- $499,9003 bd3 ba1.6k sqft17, Ocean Shores, WA 98569Active
 MLS ID #2479734, Cindy Thuirer. NWMLS as distributed by MLS GRID
 - $549,5003 bd3 ba1.2k sqft20, Ocean Shores, WA 98569Active
 MLS ID #2484073, Eric Butler. NWMLS as distributed by MLS GRID
 - $614,9504 bd4 ba2k sqft1140 Ocean Shores Boulevard SW, Ocean Shores, WA 98569Active
 MLS ID #2517753, Kim D. Emmons. NWMLS as distributed by MLS GRID
 - $595,0003 bd3 ba2k sqft16, Ocean Shores, WA 98569Active
 MLS ID #2550860, Tanya Roberts. NWMLS as distributed by MLS GRID
 - $495,0003 bd2 ba2k sqft963 Hassalo Avenue SE, Ocean Shores, WA 98569ActiveMLS ID #2472907, Kristie Causey. NWMLS as distributed by MLS GRID
- $540,0004 bd2 ba1.6k sqftDiv 9, Ocean Shores, WA 98569ActiveMLS ID #2482541, Victoria Begley. NWMLS as distributed by MLS GRID
- $600,0004 bd3 ba2.4k sqftOcean Shores, Ocean Shores, WA 98569ActiveMLS ID #2551005, Catherine Wright. NWMLS as distributed by MLS GRID
- $405,0003 bd2 ba1.4k sqft17, Ocean Shores, WA 98569ActiveMLS ID #2525255, Jessie Ellis. NWMLS as distributed by MLS GRID
- $589,0003 bd3 ba2.3k sqft2, Ocean Shores, WA 98569ActiveMLS ID #2507401, Jessie Ellis. NWMLS as distributed by MLS GRID
- $590,0003 bd3 ba1.6k sqftDiv 9, Ocean Shores, WA 98569ActiveMLS ID #2482456, Victoria Begley. NWMLS as distributed by MLS GRID
- $569,0003 bd3 ba1.6k sqft16 Ocean Blvd, Ocean City, WA 98569ActiveMLS ID #2551402, Jessie Ellis. NWMLS as distributed by MLS GRID
- $512,0002 bd2 ba1.7k sqft8, Ocean Shores, WA 98569ActiveMLS ID #2537478, Jessie Ellis. NWMLS as distributed by MLS GRID
- $479,9504 bd3 ba1.7k sqft580 Mount Olympus Avenue SE, Ocean Shores, WA 98569ActiveMLS ID #2531771, Thuy A. Nguyen. NWMLS as distributed by MLS GRID
- $499,9003 bd2 ba1.5k sqft24, Ocean Shores, WA 98569ActiveMLS ID #2481716, Mary Gordon. NWMLS as distributed by MLS GRID
- $479,9003 bd2 ba1.6k sqft11, Ocean Shores, WA 98569ActiveMLS ID #2480854, Kimberly Colegrove. NWMLS as distributed by MLS GRID
- $509,9002 bd2 ba1.4k sqft22, Ocean Shores, WA 98569ActiveMLS ID #2472949, Kimberly Colegrove. NWMLS as distributed by MLS GRID
- $385,0003 bd2 ba1.4k sqft28, Ocean Shores, WA 98569ActiveMLS ID #2529211, Donna Jones. NWMLS as distributed by MLS GRID
- $619,9004 bd3 ba2k sqftDiv 8, Ocean Shores, WA 98569ActiveMLS ID #2485472, Cindy Thuirer. NWMLS as distributed by MLS GRID
- $585,0002 bd2 ba1.4k sqft21-1-24, Ocean Shores, WA 98569ActiveMLS ID #2514004, Mark Wood. NWMLS as distributed by MLS GRID
- $415,0003 bd2 ba1.5k sqft2, Ocean Shores, WA 98569ActiveMLS ID #2547431, Donna Jones. NWMLS as distributed by MLS GRID
