Welcome to Greenwood Court in the highly sought-after 55+ resort-style community of Sun City Lincoln Hills by Del Webb where comfort, convenience, and an active lifestyle come together. Tucked away on a quiet court, this desirable LASSEN model is a beautifully maintained single-story home offers approximately 1,610 square feet of thoughtfully designed living space. Featuring 2 bedrooms, 2 bathrooms, and a versatile flex room, this home provides the perfect balance of functionality and ease. Step inside to find a cozy living and dining room combination, with gas log fireplace, ideal for both everyday living and entertaining. The spacious kitchen offers ample cabinetry and workspace, seamlessly connecting to the main living areas for an open, inviting feel. The primary suite is a relaxing retreat, complete with a walk-in closet and an en-suite bathroom featuring dual sinks and a walk-in shower. The secondary bedroom is bright and welcoming, enhanced by abundant natural light and a custom closet system. A den provides the perfect space for a home office, hobby room, or guest overflow. Additional highlights include an indoor laundry room with cabinetry and washer/dryer hookups, as well as a well-equipped garage featuring built-in cabinets for exceptional storage. Enjoy low-maintenance outdoor living in the charming backyard, complete with artificial grass and a cozy patio perfect for morning coffee or evening relaxation. Located in one of Lincoln's premier active adult communities, residents enjoy access to world-class amenities including golf, fitness centers, tennis, pools, walking trails, and a vibrant social calendar. This is more than a home it's a lifestyle.
Closed
$570,000
1160 Greenwood Ct, Lincoln, CA 95648
2beds
1,602sqft
Single Family Residence
Built in 1999
6,860 Square Feet Lot
$568,100 Zestimate®
$356/sqft
$3,068 Estimated rent
Home value
$568,100
$528,000 - $614,000
$3,068/mo
Zestimate® history
Owner options
List your home for rent
$3,068/mo
Rent Zestimate®
Find your next renter with Zillow Rental Manager. Plus, with online applications, you can quickly screen prospective tenants – for free.
$3,068/mo
Rent Zestimate®
Refinance and save
$4,157/mo
Est. payment
Refinancing to a lower rate could help reduce your monthly payments and save thousands over the life of the loan.
$4,157/mo
Est. payment
Explore your selling options
Work with a Zillow partner agent
Leverage their expertise and Zillow's premium Showcase listings to get your home seen by more buyers.
Get startedList with your own agent
Get your home in front of millions of buyers by listing it on Zillow.
Learn how to do itSell it yourself
Take full control of how buyers see your home on Zillow by listing For Sale by Owner (FSBO).
List your homeWhat's special
Gas log fireplaceBeautifully maintained single-story homeQuiet courtVersatile flex room
Zillow last checked:
Listing updated:
Listed by:
Lee Mahla DRE #01899823 916-761-0400,
Coldwell Banker Realty
Bought with:
Nan Danford, DRE #01967818
Better Homes and Gardens RE
Source: MetroList Services of CA,MLS#: 226025546Originating MLS: MetroList Services, Inc.
Facts & features
Interior
Bedrooms & bathrooms
- Bedrooms: 2
- Bathrooms: 2
- Full bathrooms: 2
Primary bedroom
- Features: Ground Floor
Primary bathroom
- Features: Shower Stall(s), Double Vanity, Walk-In Closet(s)
Dining room
- Features: Dining/Living Combo
Kitchen
- Features: Tile Counters
Heating
- Central
Cooling
- Ceiling Fan(s), Central Air
Appliances
- Laundry: Ground Floor, Hookups Only, Inside Room
Features
- Flooring: Carpet, Laminate
- Number of fireplaces: 1
- Fireplace features: Living Room, Gas Log
Interior area
- Total interior livable area: 1,602 sqft
Property
Parking
- Total spaces: 2
- Parking features: Attached
- Attached garage spaces: 2
Accessibility
- Accessibility features: Grab Bars
Features
- Has private pool: Yes
- Pool features: Membership Fee, Community
- Fencing: Wood
Lot
- Size: 6,860 Square Feet
- Features: Auto Sprinkler F&R, Cul-De-Sac, Low Maintenance
Details
- Parcel number: 331030033000
- Zoning description: unknown
- Special conditions: Standard
Construction
Type & style
- Home type: SingleFamily
- Property subtype: Single Family Residence
Materials
- Stucco, Wood
- Foundation: Slab
- Roof: Tile
Condition
- Year built: 1999
Utilities & green energy
- Sewer: Public Sewer
- Water: Public
- Utilities for property: Public, Electric, Sewer In & Connected, Natural Gas Connected
Community & HOA
Community
- Senior community: Yes
HOA
- Has HOA: Yes
- Amenities included: Pool, Clubhouse, Putting Green(s), Recreation Facilities, Fitness Center, Golf Course, Tennis Court(s)
- Services included: Organized Activities, Common Areas, Pool, Recreation Facility, Management
- HOA fee: $564 quarterly
Location
- Region: Lincoln
Financial & listing details
- Price per square foot: $356/sqft
- Tax assessed value: $477,167
- Annual tax amount: $4,999
- Date on market: 3/21/2026
- Road surface type: Asphalt
Price history
| Date | Event | Price |
|---|---|---|
| 5/22/2026 | Sold | $570,000+0.1%$356/sqft |
Source: MetroList Services of CA #226025546 Report a problem | ||
| 4/16/2026 | Pending sale | $569,500$355/sqft |
Source: MetroList Services of CA #226025546 Report a problem | ||
| 4/10/2026 | Price change | $569,500-1%$355/sqft |
Source: MetroList Services of CA #226025546 Report a problem | ||
| 3/21/2026 | Listed for sale | $575,000+48.4%$359/sqft |
Source: MetroList Services of CA #226025546 Report a problem | ||
| 6/7/2013 | Sold | $387,500+39.9%$242/sqft |
Source: MetroList Services of CA #13024839 Report a problem | ||
| 3/5/2003 | Sold | $277,000$173/sqft |
Source: MetroList Services of CA #142109098 Report a problem | ||
| 11/5/2002 | Sold | $277,000+24.5%$173/sqft |
Source: Public Record Report a problem | ||
| 12/8/1999 | Sold | $222,500$139/sqft |
Source: Public Record Report a problem | ||
Public tax history
| Year | Property taxes | Tax assessment |
|---|---|---|
| 2025 | $4,999 +1% | $477,167 +2% |
| 2024 | $4,950 -4.9% | $467,812 +2% |
| 2023 | $5,202 +1.4% | $458,640 +2% |
| 2022 | $5,130 +1.9% | $449,648 +2% |
| 2021 | $5,036 +0.5% | $440,832 +1% |
| 2020 | $5,012 | $436,313 +2% |
| 2019 | $5,012 +4.9% | $427,759 +2% |
| 2018 | $4,779 +3.1% | $419,373 +2% |
| 2017 | $4,636 +2.3% | $411,151 +2% |
| 2016 | $4,533 +5.3% | $403,090 +5% |
| 2015 | $4,306 +5.7% | $384,000 +5.5% |
| 2014 | $4,076 | $364,000 +15.2% |
| 2013 | -- | $316,000 +13.3% |
| 2012 | -- | $279,000 |
| 2011 | -- | $279,000 -8.8% |
| 2010 | -- | $305,981 -1.7% |
| 2009 | -- | $311,254 +2% |
| 2008 | -- | $305,152 +2% |
| 2007 | -- | $299,169 +2% |
| 2006 | -- | $293,304 +2% |
| 2005 | -- | $287,554 +2% |
| 2004 | -- | $281,916 +1.9% |
| 2003 | -- | $276,750 +21.6% |
| 2002 | -- | $227,621 +2% |
| 2001 | -- | $223,159 +2% |
| 2000 | -- | $218,784 |
Find assessor info on the county website
Neighborhood: 95648
Nearby homes
- $561,1002 bd2 ba1.5k sqft1150 Greenwood Ct, Lincoln, CA 95648Off Market
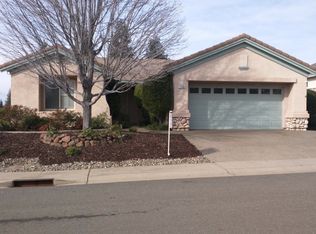
- $642,4002 bd2 ba1.8k sqft1170 Greenwood Ct, Lincoln, CA 95648Off Market
- $625,0003 bd2 ba1.8k sqft1175 Greenleaf Ct, Lincoln, CA 95648Sold

- $561,7002 bd2 ba1.4k sqft1165 Greenleaf Ct, Lincoln, CA 95648Off Market
- $672,7002 bd2 ba1.7k sqft1180 Greenwood Ct, Lincoln, CA 95648Off Market
- $614,6003 bd2 ba1.7k sqft1155 Greenwood Ct, Lincoln, CA 95648Off Market
- $522,6002 bd2 ba1.2k sqft1145 Greenwood Ct, Lincoln, CA 95648Off Market
- $552,4002 bd2 ba1.4k sqft1165 Greenwood Ct, Lincoln, CA 95648Off Market
Nearby schools
GreatSchools rating
- 9/10Twelve Bridges Elementary SchoolGrades: K-5Distance: 1.7 mi
- 9/10Twelve Bridges Middle SchoolGrades: 6-8Distance: 1.7 mi
- 8/10Twelve Bridges High SchoolGrades: 9-12Distance: 1.3 mi
Get a cash offer in 3 minutes
Find out how much your home could sell for in as little as 3 minutes with a no-obligation cash offer.
Estimated market value
$568,100
Get a cash offer in 3 minutes
Find out how much your home could sell for in as little as 3 minutes with a no-obligation cash offer.
Estimated market value
$568,100
- California
- Placer County
- Lincoln
- 95648
- 1160 Greenwood Ct
Nearby cities
Nearby zip codes
Other Lincoln Topics
