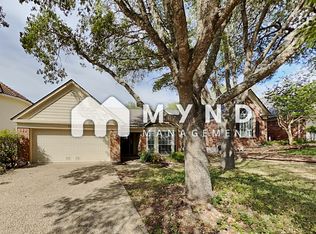
Beautiful 4-Bedroom Home in Stone Mountain at Stone Oak! Located in the highly desirable Stone Mountain neighborhood, this stunning 4-bedroom, 2.5-bath home offers a spacious and functional layout with all bedrooms conveniently located upstairs. The home features an open-concept kitchen with updated lighting, a formal dining area, and a gorgeous living room perfect for entertaining. The recently remodeled primary bathroom includes a large walk-in shower, adding a modern and luxurious touch. All bedrooms are generously sized, and the home has no carpet-making it both low-maintenance and allergy-friendly. Enjoy the incredible curb appeal, framed by mature oak trees and a breathtaking front elevation that truly stands out. Residents of this exceptional community also enjoy access to a resort-style lap pool with diving boards and seasonal lifeguards, along with tennis courts, pickleball courts, clubhouse, playground and beautiful walking trails. Don't miss this move-in-ready home in the heart of Stone Oak-close to top-rated NEISD schools, shopping, dining, and major highways. Close to walking trails like Stone Oak Park & Panther Springs. Starbucks & H-E-B just 4 mins away. AC & water heater maintained by John Wayne. Schedule your tour today.
Sold
Price Unknown
1160 Hedgestone, San Antonio, TX 78258
4beds
2,072sqft
Single Family Residence
Built in 1990
8,668 Square Feet Lot
$384,000 Zestimate®
$--/sqft
$2,542 Estimated rent
Home value
$384,000
$357,000 - $411,000
$2,542/mo
Zestimate® history
Owner options
List your home for rent
$2,542/mo
Rent Zestimate®
Find your next renter with Zillow Rental Manager. Plus, with online applications, you can quickly screen prospective tenants – for free.
$2,542/mo
Rent Zestimate®
Refinance and save
$52/mo
Est. payment
Refinancing to a lower rate could help reduce your monthly payments and save thousands over the life of the loan.
$52/mo
Est. payment
Explore your selling options
Work with a Zillow partner agent
Leverage their expertise and Zillow's premium Showcase listings to get your home seen by more buyers.
Get startedList with your own agent
Get your home in front of millions of buyers by listing it on Zillow.
Learn how to do itSell it yourself
Take full control of how buyers see your home on Zillow by listing For Sale by Owner (FSBO).
List your homeWhat's special
Mature oak treesUpdated lightingBreathtaking front elevationFormal dining areaIncredible curb appealRecently remodeled primary bathroomLarge walk-in shower
Zillow last checked:
Listing updated:
Listed by:
Shelly Lozano TREC #679696 (877) 366-2213,
LPT Realty, LLC
Source: LERA MLS,MLS#: 1885426
Facts & features
Interior
Bedrooms & bathrooms
- Bedrooms: 4
- Bathrooms: 3
- Full bathrooms: 2
- 1/2 bathrooms: 1
Primary bedroom
- Level: Upper
- Area: 256
- Dimensions: 16 x 16
Bedroom 2
- Area: 156
- Dimensions: 13 x 12
Bedroom 3
- Area: 143
- Dimensions: 13 x 11
Bedroom 4
- Area: 120
- Dimensions: 12 x 10
Primary bathroom
- Features: Shower Only, Separate Vanity, Double Vanity
- Area: 120
- Dimensions: 12 x 10
Dining room
- Area: 120
- Dimensions: 12 x 10
Family room
- Area: 247
- Dimensions: 19 x 13
Kitchen
- Area: 120
- Dimensions: 12 x 10
Heating
- Central, Heat Pump, Electric
Cooling
- Central Air, Heat Pump
Appliances
- Included: Self Cleaning Oven, Microwave, Range, Disposal, Dishwasher
- Laundry: Washer Hookup, Dryer Connection
Features
- One Living Area, Separate Dining Room, Two Eating Areas, Utility Room Inside, All Bedrooms Upstairs, High Ceilings, Open Floorplan, High Speed Internet, Ceiling Fan(s)
- Flooring: Ceramic Tile, Wood
- Windows: Window Coverings
- Has basement: No
- Attic: Pull Down Storage
- Number of fireplaces: 1
- Fireplace features: Living Room
Interior area
- Total structure area: 2,072
- Total interior livable area: 2,072 sqft
Property
Parking
- Total spaces: 2
- Parking features: Two Car Garage
- Garage spaces: 2
Features
- Levels: Two
- Stories: 2
- Pool features: None, Community
Lot
- Size: 8,668 Square Feet
Details
- Parcel number: 192150010090
Construction
Type & style
- Home type: SingleFamily
- Property subtype: Single Family Residence
Materials
- Brick, 4 Sides Masonry, Siding, Fiber Cement
- Foundation: Slab
- Roof: Composition
Condition
- Pre-Owned
- New construction: No
- Year built: 1990
Details
- Builder name: JAPHET
Utilities & green energy
- Water: Water System
- Utilities for property: Cable Available
Community & HOA
Community
- Features: Tennis Court(s), Clubhouse, Playground, Jogging Trails
- Subdivision: Stone Mountain
HOA
- Has HOA: Yes
- HOA fee: $52 monthly
- HOA name: STONE MOUNTAIN
- Second HOA name: Stone Oak Property Owners Assn.
- Additional fee info: HOA Fee 2: $116.00 Annually
Location
- Region: San Antonio
Financial & listing details
- Tax assessed value: $388,380
- Annual tax amount: $8,877
- Date on market: 7/19/2025
- Cumulative days on market: 32 days
- Listing terms: Conventional,FHA,VA Loan,Cash
Price history
| Date | Event | Price |
|---|---|---|
| 8/29/2025 | Sold | -- |
Source:  LERA MLS #1885426 Report a problem LERA MLS #1885426 Report a problem | ||
| 8/20/2025 | Pending sale | $415,000$200/sqft |
Source: LERA MLS #1885426 Report a problem | ||
| 8/11/2025 | Contingent | $415,000$200/sqft |
Source: LERA MLS #1885426 Report a problem | ||
| 7/19/2025 | Listed for sale | $415,000$200/sqft |
Source: LERA MLS #1885426 Report a problem | ||
| 9/24/2008 | Sold | -- |
Source: LERA MLS #719433 Report a problem | ||
| 6/30/2005 | Sold | -- |
Source: LERA MLS #537171 Report a problem | ||
Public tax history
| Year | Property taxes | Tax assessment |
|---|---|---|
| 2025 | $6,327 +5.7% | $378,441 +10% |
| 2024 | $5,983 +8.7% | $344,037 +10% |
| 2023 | $5,505 -10.8% | $312,761 +10% |
| 2022 | $6,175 +5.2% | $284,328 +10% |
| 2021 | $5,871 | $258,480 +6.9% |
| 2020 | $5,871 +0.8% | $241,780 +1.5% |
| 2019 | $5,824 | $238,160 +4.9% |
| 2018 | $5,824 +7.1% | $227,000 +4.8% |
| 2017 | $5,440 +3.4% | $216,580 +4% |
| 2016 | $5,262 +13.2% | $208,150 +7.5% |
| 2015 | $4,649 | $193,700 +10% |
| 2014 | $4,649 | $176,091 +10% |
| 2013 | -- | $160,083 +10% |
| 2012 | -- | $145,530 -1% |
| 2011 | -- | $147,040 -1% |
| 2010 | -- | $148,530 -6.5% |
| 2009 | -- | $158,940 -4.3% |
| 2008 | -- | $166,060 +2.2% |
| 2007 | -- | $162,540 +9.6% |
| 2006 | -- | $148,330 +3.5% |
| 2005 | -- | $143,290 |
| 2004 | -- | -- |
| 2003 | -- | -- |
| 2002 | -- | -- |
| 2001 | -- | -- |
| 2000 | -- | -- |
Find assessor info on the county website
Neighborhood: Stone Mountain-Stone Oak
Nearby homes
- $350,3003 bd2 ba1.7k sqft1156 Hedgestone Dr, San Antonio, TX 78258Off Market
- $429,4004 bd2 ba2.8k sqft635 Stoneway Dr, San Antonio, TX 78258Off Market
- $330,7003 bd2 ba1.6k sqft1152 Hedgestone Dr, San Antonio, TX 78258Off Market
- $368,7004 bd2 ba2.3k sqft631 Stoneway Dr, San Antonio, TX 78258Off Market
- $288,8003 bd2 ba1.6k sqft25134 Summit Crk, San Antonio, TX 78258Off Market
- $378,9003 bd2 ba420 sqft25130 Summit Crk, San Antonio, TX 78258Off Market
- $343,2004 bd2 ba2.1k sqft25138 Summit Crk, San Antonio, TX 78258Off Market
- $--4 bd3 ba2.2k sqft1155 Hedgestone Dr, San Antonio, TX 78258Sold
Nearby schools
GreatSchools rating
- 10/10Stone Oak Elementary SchoolGrades: PK-5Distance: 0.8 mi
- 9/10Bush Middle SchoolGrades: 6-8Distance: 1.8 mi
- 8/10Reagan High SchoolGrades: 9-12Distance: 1.9 mi
Schools provided by the listing agent
- Elementary: Hardy Oak
- Middle: Barbara Bush
- High: Ronald Reagan
- District: North East I.S.D.
Source: LERA MLS. This data may not be complete. We recommend contacting the local school district to confirm school assignments for this home.
Get a cash offer in 3 minutes
Find out how much your home could sell for in as little as 3 minutes with a no-obligation cash offer.
Estimated market value
$384,000
Get a cash offer in 3 minutes
Find out how much your home could sell for in as little as 3 minutes with a no-obligation cash offer.
Estimated market value
$384,000
- Texas
- Bexar County
- San Antonio
- 78258
- Stone Mountain-Stone Oak
- 1160 Hedgestone
Nearby cities
Nearby neighborhoods
Nearby zip codes
Other San Antonio Topics
