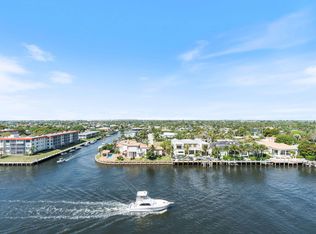
The only penthouse in this boutique waterfront building, with 360° unobstructed views of the Atlantic Ocean and the Intracoastal Waterway. This fully renovated 4-bedroom, 3-bathroom residence spans 3,241 square feet of refined interior living, framed by floor-to-ceiling glass, marble and tile flooring, and an open layout designed for entertaining. Step outside to the largest terrace on Hillsboro Mile, 14,000 square feet of outdoor living overlooking sunrise-to-sunset water views in every direction. Located on a barrier island with no fixed bridges and direct ocean access, this address offers a level of privacy and exclusivity rarely available on Florida's southeast coast. A rare opportunity for top-floor, waterfront living on one of Broward County's most coveted streets. Wake up to uninterrupted ocean and Intracoastal views in this fully renovated waterfront penthouse on Hillsboro Mile. The only penthouse in this boutique beachfront building, this 4-bedroom, 3-bathroom residence offers 3,241 square feet of living space with panoramic sunrise-to-sunset water views from every room. Floor-to-ceiling windows bring in natural light throughout, highlighting modern finishes, marble and tile flooring, and an open floor plan built for entertaining. The residence offers true top-floor privacy in one of Broward County's most distinctive waterfront addresses, a rare combination of scale, light, and unobstructed coastal views.
For sale
Price cut: $125K (8/7)
$3,470,000
1160 Hillsboro Mile #Ph, Hillsboro Beach, FL 33062
4beds
3,241sqft
Condominium
Built in 1968
-- sqft lot
$-- Zestimate®
$1,071/sqft
$2,512/mo HOA
What's special
- 91 days |
- 292 |
- 10 |
Zillow last checked:
Listing updated:
Listed by:
Kacie Marie Anderson 443-340-2200,
EXP Realty,
Kristin Durkan 412-980-3193,
EXP Realty
Source: BeachesMLS,MLS#: B26030965 Originating MLS: BeachesMLS
Originating MLS: BeachesMLSFacts & features
Interior
Bedrooms & bathrooms
- Bedrooms: 4
- Bathrooms: 3
- Full bathrooms: 3
- Main level bathrooms: 3
- Main level bedrooms: 4
Heating
- Central
Cooling
- Central Air, Ceiling Fan(s)
Appliances
- Included: Cooktop, Dryer, Dishwasher, Disposal, Ice Maker, Microwave, Refrigerator, Wine Refrigerator, Washer
- Laundry: In Unit, Washer Dryer Install Allowed
Features
- Closet Cabinetry, Kitchen Island, Custom Mirrors, Multiple Primary Suites, Multiple En Suite Bathrooms, Walk-In Closet(s)
- Flooring: Marble, Tile
- Has fireplace: No
Interior area
- Total structure area: 3,241
- Total interior livable area: 3,241 sqft
Video & virtual tour
Property
Parking
- Total spaces: 2
- Parking features: Attached Carport, Assigned, Boat, Covered, Carport, Guest
- Carport spaces: 2
- Details: CarportSpaces:2.00
Accessibility
- Accessibility features: None
Features
- Levels: One
- Stories: 10
- Patio & porch: Terrace, Wrap Around, Balcony, Rooftop
- Exterior features: Balcony, Outdoor Living Area
- Pool features: Association
- Has view: Yes
- View description: Intercoastal, Ocean, Water
- Has water view: Yes
- Water view: Intercoastal,Ocean,Water
- Waterfront features: Intracoastal Access, No Fixed Bridges, Ocean Access, Ocean Front
Lot
- Features: Sprinkler System
Details
- Parcel number: 484308ab0640
- Zoning: RM-16
- Special conditions: Standard
Construction
Type & style
- Home type: Condo
- Property subtype: Condominium
Materials
- Block
- Roof: Other
Condition
- Resale,Updated/Remodeled
- New construction: No
- Year built: 1968
Utilities & green energy
- Sewer: Public Sewer
- Water: Public
- Utilities for property: Sewer Available, Water Available
Community & HOA
Community
- Features: Home Owners Association
- Subdivision: HILLSBORO ISLAND HOUSE CONDO
HOA
- Has HOA: Yes
- Amenities included: Beach Rights, Beach Access, Clubhouse, Car Wash Area, Fitness Center, Maintenance Grounds, Pool, Parking, Trash, Elevator(s), Boat Dock
- Services included: Common Areas, Reserve Fund, Sewer, Trash, Water
- HOA fee: $2,512 monthly
- HOA name: Hillsboro Island House Condominium Apartments, Inc
Location
- Region: Hillsboro Beach
Financial & listing details
- Price per square foot: $1,071/sqft
- Tax assessed value: $2,004,770
- Annual tax amount: $33,453
- Date on market: 5/20/2026
- Cumulative days on market: 91 days
- Listing terms: Cash,Conventional,Other
Estimated market value
Not available
Estimated sales range
Not available
Not available
Price history
| Date | Event | Price |
|---|---|---|
| 8/7/2026 | Price change | $3,470,000-3.5%$1,071/sqft |
Source:  BeachesMLS #B26030965 Report a problem BeachesMLS #B26030965 Report a problem | ||
| 7/2/2026 | Price change | $3,595,000-2.7%$1,109/sqft |
Source: BeachesMLS #B26030965 Report a problem | ||
| 5/20/2026 | Listed for sale | $3,695,000+89.5%$1,140/sqft |
Source: BeachesMLS #B26030965 Report a problem | ||
| 5/20/2022 | Sold | $1,950,000+5.4%$602/sqft |
Source: Public Record Report a problem | ||
| 3/27/2014 | Sold | $1,850,000+148.3%$571/sqft |
Source: Public Record Report a problem | ||
| 8/2/2005 | Sold | $745,000+292.8%$230/sqft |
Source: Public Record Report a problem | ||
| 3/1/1984 | Sold | $189,643$59/sqft |
Source: Public Record Report a problem | ||
Public tax history
| Year | Property taxes | Tax assessment |
|---|---|---|
| 2025 | $33,454 +2.7% | $1,929,070 +2.9% |
| 2024 | $32,590 +1.6% | $1,874,710 +3% |
| 2023 | $32,074 -9.7% | $1,820,110 -7.3% |
| 2022 | $35,532 +12.1% | $1,962,680 +10% |
| 2021 | $31,700 -2.7% | $1,784,260 -3% |
| 2020 | $32,586 +0.2% | $1,840,280 +2% |
| 2019 | $32,516 | $1,804,690 -7.5% |
| 2018 | $32,516 -5.9% | $1,950,000 +7.3% |
| 2017 | $34,558 -0.3% | $1,817,290 +10% |
| 2016 | $34,655 +13.1% | $1,652,090 -0.8% |
| 2015 | $30,652 +386.8% | $1,665,000 +372.4% |
| 2014 | $6,297 | $352,490 -7.5% |
| 2013 | $6,297 -6.7% | $380,910 +2% |
| 2012 | $6,747 +0% | $373,330 -0.5% |
| 2011 | $6,744 +1.3% | $375,230 -1% |
| 2010 | $6,660 -8.7% | $379,020 -12.1% |
| 2009 | $7,293 -10.8% | $430,980 -12% |
| 2008 | $8,176 | $489,760 |
Find assessor info on the county website
Monthly payment
Est. payment
Payment breakdown
Explore the cost of this home by adjusting the details. Changes won't be saved.Climate risks
Neighborhood: 33062
Nearby schools
GreatSchools rating
- 6/10Cresthaven Elementary SchoolGrades: PK-5Distance: 3.1 mi
- 3/10Crystal Lake Community Middle SchoolGrades: 6-8Distance: 2.8 mi
- 4/10Deerfield Beach High SchoolGrades: 9-12Distance: 2.3 mi
Schools provided by the listing agent
- Elementary: Cresthaven
- Middle: Crystal Lake
- High: Deerfield Beach
Source: BeachesMLS. This data may not be complete. We recommend contacting the local school district to confirm school assignments for this home.
- $395,0002 bd2 ba1.2k sqft1160 Hillsboro Mile APT 304, Hillsboro Beach, FL 33062Sold

- $450,0002 bd2 ba1.2k sqft1160 Hillsboro Mile APT 803, Hillsboro Beach, FL 33062Sold

- $669,0002 bd2 ba1.2k sqft1160 Hillsboro Mile APT 904, Pompano Beach, FL 33062For Sale
- $--2 bd2 ba1.3k sqft1160 Hillsboro Mile #1160-901, Pompano Beach, FL 33062Off Market

- $--2 bd2 ba1.2k sqft1160 Hillsboro Mile #1160-904, Pompano Beach, FL 33062Off Market
- $557,5002 bd2 ba1.3k sqft1160 Hillsboro Mile APT 101, Hillsboro Beach, FL 33062Off Market
- $502,3002 bd2 ba1.3k sqft1160 Hillsboro Mile APT 102, Hillsboro Beach, FL 33062Off Market
- $496,6001 bd2 ba1.2k sqft1160 Hillsboro Mile APT 103, Hillsboro Beach, FL 33062Off Market
A local agent can set up tours, give advice and negotiate with sellers.
A local lender can help you make sure your offer is ready when you are.
Similar homes
- $3,599,0003 bd4 ba2.7k sqft1500, Boca Raton, FL 33432For Sale

 MLS ID #B26063644, Mark Howard Hansen, Coldwell Banker. BeachesMLS
 - $3,949,9774 bd5 ba4.5k sqftHillsboro Harbor Unit, Pompano Beach, FL 33062For Sale
 MLS ID #A12048361, Nikolay Polyushkin, Vera Realty LLC. MIAMI
 - $3,449,0003 bd4 ba2.5k sqft900 N Ocean Boulevard #906, Pompano Beach, FL 33062New Construction
 MLS ID #B26060570, Linda Sierra Hoffman, Related General Realty, LLC.. BeachesMLS
 - $2,595,0004 bd5 ba2.6k sqft1903 Bay Drive, Pompano Beach, FL 33062For Sale
 MLS ID #B26039377, Nancy A Cumella, Century 21 Hansen Realty Inc. BeachesMLS
 - $3,195,0004 bd4 ba3.7k sqft4201 N Ocean Boulevard #1801, Boca Raton, FL 33431For SaleMLS ID #B26032013, Elliot S Koolik, Compass Florida LLC. BeachesMLS
- $1,895,0003 bd4 ba2.8k sqftOcean Vista, Hillsboro Beach, FL 33062For SaleMLS ID #A11863514, Kimberly DeSocio, Sapphire Luxury Properties. MIAMI
- $3,795,0004 bd4 ba4.2k sqft2888 NE 33rd Street, Lighthouse Point, FL 33064For SaleMLS ID #B26030954, David I Serle, RE/MAX Services. BeachesMLS
- $3,825,0003 bd4 ba2.5k sqftSolemar, Pompano Beach, FL 33062New ConstructionMLS ID #A11914972, Lisa Lader, Related General Realty, LLC.. MIAMI
- $3,495,0003 bd4 ba2.5k sqft900 N Ocean Boulevard #1604, Pompano Beach, FL 33062For SaleMLS ID #F10518466, Francisco Garcia, Engel & Voelkers Fort Lauderdale. BeachesMLS
- $3,175,0003 bd4 ba2.9k sqft910 JASMINE Drive, Delray Beach, FL 33483For SaleMLS ID #B26065000, AUSTIN BROCK, KW Innovations. BeachesMLS
- $3,500,0004 bd4 ba3.6k sqftPoint Of Americas, Fort Lauderdale, FL 33316For SaleMLS ID #A11972758, Brian Hero, One Sotheby's International Realty. MIAMI
- $2,790,0003 bd4 ba3k sqft1796 Bay Drive #1796, Pompano Beach, FL 33062For SaleMLS ID #F10538155, Deborah M Ruffino, The Cove Guspav Realty. BeachesMLS
- $1,950,0003 bd3 ba2k sqft2000, Boca Raton, FL 33432For SaleMLS ID #B26063388, Gregory M Lynn, Lynn Realty Group. BeachesMLS
- $3,260,0004 bd6 ba3.9k sqftBocaire Golf Club, Boca Raton, FL 33487For SaleMLS ID #A12019783, Yorghi Abad Mitre, Algebra Realty.com. MIAMI
- $1,800,0003 bd3 ba2.2k sqftHillsboro Shores Sec, Pompano Beach, FL 33062For SaleMLS ID #A12023927, Roman Pavlik, Keller Williams Dedicated Professionals. MIAMI
- $3,850,0003 bd3 ba3.6k sqftClarendon, Highland Beach, FL 33487For SaleMLS ID #B26056975, Brian E Ross, Douglas Elliman. BeachesMLS
- $2,395,0003 bd3 ba1.9k sqft730 N Ocean Boulevard #405, Pompano Beach, FL 33062For SaleMLS ID #F10416846, Jennifer Morelli, Century 21 Hansen Realty Inc. BeachesMLS
- $3,150,0003 bd4 ba2.6k sqft3100 N OCEAN Boulevard #1210, Fort Lauderdale, FL 33308For SaleMLS ID #B26056995, Victor Attias, Galt Ocean Realty Inc. BeachesMLS
- $3,995,0003 bd4 ba2.9k sqft2150 N Ocean Boulevard #4-s, Boca Raton, FL 33431For SaleMLS ID #R11165621, Michael Spooner, Siemens Group Realty Corp.. BeachesMLS
- $3,495,0004 bd4 ba3.3k sqft21, Fort Lauderdale, FL 33301For SaleMLS ID #F10544112, Stephanie Roy, Compass Florida, LLC. BeachesMLS
