Skip main navigation
Sold for $359,000
  • $359,000

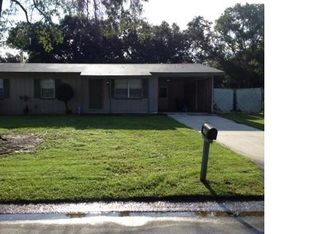
    1160 Ilene Ave, Bartow, FL 33830

    3beds
    1,781sqft
    Single Family Residence
    Built in 1974
    0.26 Acres Lot
    $342,900 Zestimate®
    $202/sqft
    $2,371 Estimated rent

    Home value

    $342,900

    Estimated sales range

    Not available

    $2,371/mo

    Zestimate® history
    Loading
    Loading...

    Owner options

    List your home for rent

    $2,371/mo

    Rent Zestimate®

    Find your next renter with Zillow Rental Manager. Plus, with online applications, you can quickly screen prospective tenants – for free.

    Learn more

    $2,371/mo

    Rent Zestimate®

    Refinance and save

    $2,395/mo

    Est. payment

    Refinancing to a lower rate could help reduce your monthly payments and save thousands over the life of the loan.

    See today's rates

    $2,395/mo

    Est. payment

    Explore your selling options

    Work with a Zillow partner agent

    Leverage their expertise and Zillow's premium Showcase listings to get your home seen by more buyers.

    Get started

    List with your own agent

    Get your home in front of millions of buyers by listing it on Zillow.

    Learn how to do it

    Sell it yourself

    Take full control of how buyers see your home on Zillow by listing For Sale by Owner (FSBO).

    List your home

    What's special

    Hot tubPrivate backyard oasisPropane stoveSparkling poolNew deckSpacious shedsModern kitchen
    Charming 3-Bedroom Home with Pool, Solar Panels & Upgrades Galore! Welcome to this beautifully upgraded 3-bedroom, 2-bathroom home, offering the perfect blend of comfort, efficiency, and outdoor living! Nestled in a desirable neighborhood, this home boasts a newer HVAC system (2021) with Ultra Violet filtration and a gas tankless water heater (2024) for energy-efficient living. Step outside to your private backyard oasis, complete with a sparkling pool, new multi-speed pool pump and filter, an outdoor shower, hot tub on a GFCI breaker, and a gazebo—perfect for relaxing or entertaining! Enjoy the convenience of a 50-amp RV hookup, two spacious sheds (10x20 & 12x16, both powered), and a new electrical panel (2023). The home also features solar panels, new seamless gutters, and a sprinkler system to keep your landscaping lush. The expanded driveway provides ample parking, while the backyard is enclosed with new white vinyl fencing on the sides and wood fencing at the rear for privacy. Inside, you’ll love the modern kitchen with a propane stove, soft-close cabinets and drawers, and pull-outs on rollers for easy access. Smart exterior GO v lights add ambiance to your outdoor spaces, and a new deck provides the perfect spot for gatherings. Don't miss out on this move-in-ready gem—schedule your showing today! -Key Features: -3 Bedrooms, 2 Bathrooms -Roof (2018) -Newer HVAC (4 Years) w/ Ultra Violet Filtration -Gas Tankless Water Heater (1 Year) -Pool w/ New Multi-Speed Pump & Filter -Outdoor Shower, Hot Tub & Gazebo -New Electrical Panel (2 Years) -50 Amp RV Hookup & 2 Powered Sheds -Solar Panels & Seamless Gutters -Updated Fencing (Vinyl & Wood) -propane Stove & Soft-Close Cabinetry -Expanded Driveway & Sprinkler System This home has it all—schedule your tour before it’s gone!

    Zillow last checked:

    Listing updated:

    Listed by:

    Malachi Gaddis 941-875-2111,

    BAST COMMERCIAL GROUP 813-728-6757

    Bought with:

    Carina Lees, 3387111

    COLDWELL BANKER REALTY

    Source: Stellar MLS,MLS#: L4951305MLS LogoOriginating MLS: Suncoast Tampa

    Facts & features

    Interior

    Bedrooms & bathrooms
    • Bedrooms: 3
    • Bathrooms: 2
    • Full bathrooms: 2
    Rooms
    • Room types: Utility Room
    Primary bedroom
    • Features: Built-in Closet
    • Level: First
    • Area: 169 Square Feet
    • Dimensions: 13x13
    Bedroom 2
    • Features: Built-in Closet
    • Level: First
    • Area: 121 Square Feet
    • Dimensions: 11x11
    Bedroom 3
    • Features: Built-in Closet
    • Level: First
    • Area: 110 Square Feet
    • Dimensions: 11x10
    Dining room
    • Level: First
    • Area: 150 Square Feet
    • Dimensions: 15x10
    Great room
    • Level: First
    Kitchen
    • Level: First
    • Area: 190 Square Feet
    • Dimensions: 19x10
    Living room
    • Level: First
    • Area: 598 Square Feet
    • Dimensions: 26x23
    Heating
    • Central
    Cooling
    • Central Air
    Appliances
    • Included: Dishwasher, Disposal, Microwave, Range, Refrigerator, Tankless Water Heater
    • Laundry: Laundry Room
    Features
    • Ceiling Fan(s), Eating Space In Kitchen, High Ceilings, Kitchen/Family Room Combo, Open Floorplan
    • Flooring: Ceramic Tile, Laminate
    • Doors: Sliding Doors
    • Has fireplace: Yes
    • Fireplace features: Living Room, Wood Burning
    Interior area
    • Total structure area: 2,181
    • Total interior livable area: 1,781 sqft

    Property

    Parking
    • Total spaces: 1
    • Parking features: Carport
    • Carport spaces: 1
    Features
    • Levels: One
    • Stories: 1
    • Patio & porch: Covered, Front Porch
    • Exterior features: Storage
    • Has private pool: Yes
    • Pool features: Auto Cleaner, Deck, In Ground
    • Has spa: Yes
    • Spa features: In Ground
    • Fencing: Fenced
    Lot
    • Size: 0.26 Acres
    • Features: City Lot, Landscaped, Sidewalk
    Details
    • Additional structures: Shed(s)
    • Parcel number: 253006386900019130
    • Zoning: R-1
    • Special conditions: None

    Construction

    Type & style
    • Home type: SingleFamily
    • Property subtype: Single Family Residence
    Materials
    • Block
    • Foundation: Slab
    • Roof: Shingle
    Condition
    • New construction: No
    • Year built: 1974

    Utilities & green energy

    • Sewer: Public Sewer
    • Water: Public
    • Utilities for property: Cable Connected, Electricity Connected, Sewer Connected

    Community & HOA

    Community
    • Security: Closed Circuit Camera(s), Smoke Detector(s)
    • Pet fee: $0 monthly
    • Subdivision: RICHLAND MANOR
    HOA
    • Has HOA: No
    Location
    • Region: Bartow

    Financial & listing details

    • Price per square foot: $202/sqft
    • Tax assessed value: $263,242
    • Annual tax amount: $2,769
    • Date on market: 3/7/2025
    • Cumulative days on market: 22 days
    • Listing terms: Cash,Conventional,FHA,VA Loan
    • Ownership: Fee Simple
    • Total actual rent: 0
    • Electric utility on property: Yes
    • Road surface type: Paved, Asphalt

    Price history

    DateEventPrice
    4/30/2025Sold$359,000-6.8%$202/sqft
    Source: Stellar MLS #L4951305 Report a problem
    3/29/2025Pending sale$385,000$216/sqft
    Source: Stellar MLS #L4951305 Report a problem
    3/7/2025Listed for sale$385,000+114%$216/sqft
    Source: Stellar MLS #L4951305 Report a problem
    8/2/2018Sold$179,900$101/sqft
    Source: Public Record Report a problem
    6/28/2018Pending sale$179,900$101/sqft
    Source: Keller Williams Realty Lakeland #L4901618 Report a problem
    6/27/2018Listed for sale$179,900+89.4%$101/sqft
    Source: KELLER WILLIAMS REALTY #L4901618 Report a problem
    3/19/2018Sold$95,000+25.8%$53/sqft
    Source: Public Record Report a problem
    11/3/1998Sold$75,500$42/sqft
    Source: Public Record Report a problem

    Public tax history

    YearProperty taxesTax assessment
    2025$2,426 +3.4%$176,437 +2.9%
    2024$2,347 +3%$171,465 +3%
    2023$2,279 +11.7%$166,471 +3%
    2022$2,041 +4%$161,622 +3%
    2021$1,961 +6.4%$156,915 +1.4%
    2020$1,844 -0.5%$154,749 +2.3%
    2019$1,853 -5.3%$151,270 +163.3%
    2018$1,958 +242.5%$57,450 +2.1%
    2017$572 +22%$56,268 +2.1%
    2016$469 -1.9%$55,111 +0.7%
    2015$478 -14.5%$54,728 +0.8%
    2014$559 +14.8%$54,294 +1.5%
    2013$487 +1.7%$53,492 +1.7%
    2012$479 -11.5%$52,598 -12.5%
    2011$541 -26.4%$60,114 -22.2%
    2010$735 +5.3%$77,283 +2.7%
    2009$698 +4%$75,251 +0.1%
    2008$671 $75,176
    2007-- --
    2006$987 --
    2005-- --
    2004$849 +3.1%--
    2003$824 +4.4%$65,867 +2.4%
    2002$789 +2.6%$64,323 +1.6%
    2001$769 $63,310
    Find assessor info on the county website

    Neighborhood: 33830

    Nearby schools

    GreatSchools rating
    Get a cash offer in 3 minutes
    Find out how much your home could sell for in as little as 3 minutes with a no-obligation cash offer.
    Estimated market value
    $342,900
    Get a cash offer in 3 minutes
    Find out how much your home could sell for in as little as 3 minutes with a no-obligation cash offer.
    Estimated market value
    $342,900