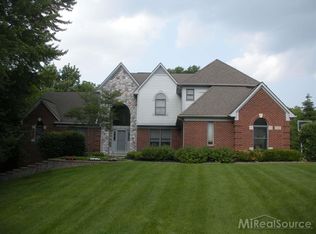
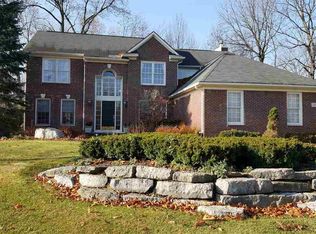
Homes like this rarely hit the market—and this one is truly unforgettable. Welcome to this stunning 5-bedroom, 3.5-bath estate offering over 3,000 square feet of beautifully designed living space, complete w/a full finished w/out base & nestled on a premium 1-acre cul-de-sac lot within Rochester schools. From the moment you step inside, you’re greeted by a dramatic two-story foyer & soaring great room, flanked by a private library & elegant dining room. Gleaming hardwood floors flow seamlessly through the foyer, hallway, powder room & into the spacious kitchen & inviting sitting area. The great room is a showstopper, featuring floor-to-ceiling windows that flood the space w/natural light & a striking two-way wood burning fireplace that creates a warm, connected atmosphere. The open-concept kitchen is perfect for both everyday living & entertaining, showcasing white cabinetry, Corian countertops, a large center island, & premium ss appliances, including a Sub-Zero refrigerator & double oven. A perfectly placed butler’s pantry connects to the dining room, while the first-floor laundry has been thoughtfully converted into a functional mudroom. The first-floor primary suite is a true retreat, complete w/ a tray ceiling, expansive windows, dual closets, a dedicated vanity area, & a spacious en-suite bath featuring dual sinks, a jetted tub & a sep shower& water closet. Upstairs, you’ll find 3 generously sized bedrooms & a full bath w/ dual sinks. The walkout lower level is an entertainer’s dream—complete w/a full bar, wine fridge, kegerator, large rec space, an add'l bedroom or workout room, full bath, & abundant storage. Step outside & unwind in your private backyard oasis, surrounded by mature woods. Enjoy multiple outdoor living spaces incl dual patios, a built-in fire pit, & a peaceful, serene setting. This exceptional home offers the perfect blend of luxury, comfort, and versatility-all just minutes from shopping, dining, freeways & top-rated schools.
Sold for $751,000
$751,000
1160 Indianpipe Rd, Lake Orion, MI 48360
5beds
4,228sqft
Single Family Residence
Built in 1999
1 Acres Lot
$756,000 Zestimate®
$178/sqft
$4,597 Estimated rent
Home value
$756,000
$718,000 - $794,000
$4,597/mo
Zestimate® history
Loading...
Owner options
List your home for rent
$4,597/mo
Rent Zestimate®
Find your next renter with Zillow Rental Manager. Plus, with online applications, you can quickly screen prospective tenants – for free.
Learn more$4,597/mo
Rent Zestimate®
Refinance and save
$4,414/mo
Est. payment
Refinancing to a lower rate could help reduce your monthly payments and save thousands over the life of the loan.
See today's rates$4,414/mo
Est. payment
Explore your selling options
Work with a Zillow partner agent
Leverage their expertise and Zillow's premium Showcase listings to get your home seen by more buyers.
Get startedList with your own agent
Get your home in front of millions of buyers by listing it on Zillow.
Learn how to do itSell it yourself
Take full control of how buyers see your home on Zillow by listing For Sale by Owner (FSBO).
List your homeWhat's special
Zillow last checked:
Listing updated:
Listed by:
Jane Evans 248-766-5263,
@properties Christie's Int'l R E Rochester
Bought with:
Angela Snedeker, 6501406741
DOBI Real Estate
Source: Realcomp II,MLS#: 20261018229
Facts & features
Interior
Bedrooms & bathrooms
- Bedrooms: 5
- Bathrooms: 4
- Full bathrooms: 3
- 1/2 bathrooms: 1
Primary bedroom
- Level: Entry
- Area: 260
- Dimensions: 20 X 13
Bedroom
- Level: Second
- Area: 132
- Dimensions: 12 X 11
Bedroom
- Level: Second
- Area: 117
- Dimensions: 13 X 9
Bedroom
- Level: Second
- Area: 154
- Dimensions: 14 X 11
Bedroom
- Level: Basement
- Area: 108
- Dimensions: 12 X 9
Primary bathroom
- Level: Entry
- Area: 121
- Dimensions: 11 X 11
Other
- Level: Second
- Area: 65
- Dimensions: 13 X 5
Other
- Level: Basement
- Area: 56
- Dimensions: 8 X 7
Other
- Level: Entry
- Area: 35
- Dimensions: 7 X 5
Other
- Level: Entry
- Area: 156
- Dimensions: 13 X 12
Family room
- Level: Basement
- Area: 1292
- Dimensions: 38 X 34
Great room
- Level: Entry
- Area: 368
- Dimensions: 23 X 16
Kitchen
- Level: Entry
- Area: 216
- Dimensions: 24 X 9
Laundry
- Level: Entry
- Area: 48
- Dimensions: 8 X 6
Library
- Level: Entry
- Area: 144
- Dimensions: 12 X 12
Heating
- Forced Air, Natural Gas
Cooling
- Ceiling Fans, Central Air
Appliances
- Included: Built In Refrigerator, Bar Fridge, Dishwasher, Disposal, Double Oven, Dryer, Electric Cooktop, Microwave, Stainless Steel Appliances, Washer, Wine Cooler, Wine Refrigerator, Water Softener Owned
- Laundry: Laundry Room
Features
- High Speed Internet, Jetted Tub
- Basement: Daylight,Finished,Walk Out Access
- Has fireplace: Yes
- Fireplace features: Double Sided, Great Room, Kitchen, Wood Burning
Interior area
- Total interior livable area: 4,228 sqft
- Finished area above ground: 3,008
- Finished area below ground: 1,220
Property
Parking
- Total spaces: 3
- Parking features: Three Car Garage, Attached, Electricityin Garage, Garage Door Opener, Garage Faces Side
- Garage spaces: 3
Features
- Levels: One And One Half
- Stories: 1
- Entry location: GroundLevelwSteps
- Patio & porch: Patio, Porch
- Exterior features: Lighting
- Pool features: None
- Fencing: Fencingnot Allowed
Lot
- Size: 1 Acres
- Dimensions: 97 x 340
- Features: Dead End Street, Wooded
Details
- Parcel number: 0925451009
- Special conditions: Short Sale No,Standard
Construction
Type & style
- Home type: SingleFamily
- Architectural style: Contemporary
- Property subtype: Single Family Residence
Materials
- Brick, Vinyl Siding
- Foundation: Basement, Poured, Sump Pump
- Roof: Asphalt
Condition
- New construction: No
- Year built: 1999
- Major remodel year: 2025
Utilities & green energy
- Sewer: Public Sewer
- Water: Community
- Utilities for property: Cable Available
Community & neighborhood
Location
- Region: Lake Orion
- Subdivision: SILVER BELL OAKS OCCPN 814
HOA & financial
HOA
- Has HOA: Yes
- HOA fee: $400 annually
- Association phone: 248-690-5046
Other
Other facts
- Listing agreement: Exclusive Right To Sell
- Listing terms: Cash,Conventional
Price history
| Date | Event | Price |
|---|---|---|
| 4/28/2026 | Sold | $751,000+3.6%$178/sqft |
Source:  Realcomp II #20261018229 Report a problem Realcomp II #20261018229 Report a problem | ||
| 3/29/2026 | Pending sale | $725,000$171/sqft |
Source: Realcomp II #20261018229 Report a problem | ||
| 3/26/2026 | Listed for sale | $725,000+89.3%$171/sqft |
Source: Realcomp II #20261018229 Report a problem | ||
| 10/30/2015 | Sold | $383,000$91/sqft |
Source:  MiRealSource #31247745 Report a problem MiRealSource #31247745 Report a problem | ||
Public tax history
Tax history is unavailable.
Neighborhood: 48360
Nearby schools
GreatSchools rating
- 9/10Delta Kelly Elementary SchoolGrades: PK-5Distance: 1.5 mi
- 10/10Van Hoosen Middle SchoolGrades: 6-12Distance: 2.3 mi
- 9/10Rochester Adams High SchoolGrades: 7-12Distance: 2.5 mi
Get a cash offer in 3 minutes
Find out how much your home could sell for in as little as 3 minutes with a no-obligation cash offer.
Estimated market value
$756,000
Get a cash offer in 3 minutes
Find out how much your home could sell for in as little as 3 minutes with a no-obligation cash offer.
Estimated market value
$756,000
- Michigan
- Oakland County
- Orion
- 48360
- 1160 Indianpipe Rd
Nearby cities
Nearby zip codes
Other Orion Topics
