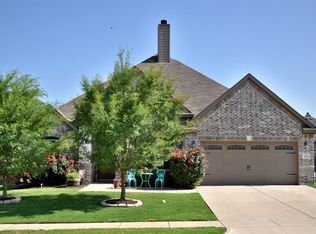
Perfectly situated just minutes from the Chisholm Trail Parkway, this home offers both convenience and a peaceful country setting. This ENERGY STAR CERTIFIED home boasts 4 bedrooms, 2 bathrooms, and a 2-car garage. You'll love the curb appeal with its classic brick exterior and elegant stone accents. Step inside to find a delightfully functional floorplan. Features are complemented with rubbed oil bronze fans, fixtures, and hardware throughout. The kitchen is a chef's delight, featuring 3cm granite countertops, custom cabinets and spacious island that is perfect for entertaining.
Enjoy outdoor living on the extended covered patio, offering scenic views of the surrounding countryside. With its thoughtful architectural details and prime location just minutes from the new Chisholm Trail Parkway and Joshua Middle School, this home is a true gem!
Sold
Price Unknown
1160 Indigo Ln, Joshua, TX 76058
4beds
1,818sqft
Single Family Residence
Built in 2017
9,713 Square Feet Lot
$346,600 Zestimate®
$--/sqft
$2,340 Estimated rent
Home value
$346,600
$322,000 - $374,000
$2,340/mo
Zestimate® history
Owner options
List your home for rent
$2,340/mo
Rent Zestimate®
Find your next renter with Zillow Rental Manager. Plus, with online applications, you can quickly screen prospective tenants – for free.
$2,340/mo
Rent Zestimate®
Refinance and save
Refinancing to a lower rate could help reduce your monthly payments and save thousands over the life of the loan.
Explore your selling options
Work with a Zillow partner agent
Leverage their expertise and Zillow's premium Showcase listings to get your home seen by more buyers.
Get startedList with your own agent
Get your home in front of millions of buyers by listing it on Zillow.
Learn how to do itSell it yourself
Take full control of how buyers see your home on Zillow by listing For Sale by Owner (FSBO).
List your homeWhat's special
Zillow last checked:
Listing updated:
Listed by:
Debbie Remington 0587389 214-399-7702,
Remington Team Realty, LLC 214-399-7702
Bought with:
William Henry
Chandler Crouch, REALTORS
Source: NTREIS,MLS#: 21003779
Facts & features
Interior
Bedrooms & bathrooms
- Bedrooms: 4
- Bathrooms: 2
- Full bathrooms: 2
Primary bedroom
- Features: Ceiling Fan(s), Dual Sinks, Garden Tub/Roman Tub, Separate Shower, Walk-In Closet(s)
- Level: First
- Dimensions: 15 x 13
Bedroom
- Features: Ceiling Fan(s)
- Level: First
- Dimensions: 13 x 10
Bedroom
- Features: Ceiling Fan(s)
- Level: First
- Dimensions: 12 x 10
Bedroom
- Features: Ceiling Fan(s)
- Level: First
- Dimensions: 11 x 11
Breakfast room nook
- Level: First
- Dimensions: 10 x 8
Kitchen
- Features: Built-in Features, Eat-in Kitchen, Granite Counters, Stone Counters
- Level: First
- Dimensions: 9 x 10
Laundry
- Level: First
- Dimensions: 8 x 6
Living room
- Level: First
- Dimensions: 20 x 15
Heating
- Electric, ENERGY STAR Qualified Equipment
Cooling
- Central Air, Ceiling Fan(s), Electric, ENERGY STAR Qualified Equipment
Appliances
- Included: Dishwasher, Disposal
- Laundry: Washer Hookup, Electric Dryer Hookup, Laundry in Utility Room
Features
- Built-in Features, Decorative/Designer Lighting Fixtures, Eat-in Kitchen, Granite Counters, Kitchen Island, Cable TV, Walk-In Closet(s)
- Flooring: Carpet, Ceramic Tile, Luxury Vinyl Plank
- Windows: Window Coverings
- Has basement: No
- Number of fireplaces: 1
- Fireplace features: Decorative, Living Room, Masonry, Wood Burning
Interior area
- Total interior livable area: 1,818 sqft
Property
Parking
- Total spaces: 2
- Parking features: Driveway, Garage Faces Front, Garage
- Attached garage spaces: 2
- Has uncovered spaces: Yes
Features
- Levels: One
- Stories: 1
- Patio & porch: Covered
- Pool features: None
- Fencing: Wood
Lot
- Size: 9,713 Square Feet
- Features: Back Yard, Interior Lot, Irregular Lot, Lawn, Landscaped, Subdivision, Sprinkler System, Few Trees
Details
- Parcel number: 126498904040
Construction
Type & style
- Home type: SingleFamily
- Architectural style: Traditional,Detached
- Property subtype: Single Family Residence
Materials
- Brick
- Foundation: Slab
- Roof: Composition
Condition
- Year built: 2017
Utilities & green energy
- Water: Community/Coop
- Utilities for property: Electricity Available, Underground Utilities, Water Available, Cable Available
Community & HOA
Community
- Features: Curbs
- Security: Prewired, Security System Leased, Security System, Smoke Detector(s)
- Subdivision: Bluebird Mdws Ph 1
HOA
- Has HOA: No
Location
- Region: Joshua
Financial & listing details
- Tax assessed value: $322,676
- Annual tax amount: $7,581
- Date on market: 7/18/2025
- Cumulative days on market: 10 days
- Listing terms: Conventional,FHA,VA Loan
- Exclusions: Ring doorbell.
- Electric utility on property: Yes
Price history
| Date | Event | Price |
|---|---|---|
| 8/25/2025 | Sold | -- |
Source: NTREIS #21003779 Report a problem | ||
| 8/11/2025 | Pending sale | $350,000$193/sqft |
Source: NTREIS #21003779 Report a problem | ||
| 7/28/2025 | Contingent | $350,000$193/sqft |
Source: NTREIS #21003779 Report a problem | ||
| 7/18/2025 | Listed for sale | $350,000+40.1%$193/sqft |
Source: NTREIS #21003779 Report a problem | ||
| 9/4/2019 | Listing removed | $249,900$137/sqft |
Source: Keller Williams Realty #14146123 Report a problem | ||
| 8/7/2019 | Pending sale | $249,900$137/sqft |
Source: Keller Williams Realty Johnson County #14146123 Report a problem | ||
| 7/22/2019 | Listed for sale | $249,900+5.9%$137/sqft |
Source: Keller Williams Realty #14146123 Report a problem | ||
| 7/28/2017 | Sold | -- |
Source: Agent Provided Report a problem | ||
| 6/20/2017 | Pending sale | $235,964$130/sqft |
Source: United Texas Realty #13606016 Report a problem | ||
| 5/20/2017 | Listed for sale | $235,964$130/sqft |
Source: United Texas Realty #13606016 Report a problem | ||
Public tax history
| Year | Property taxes | Tax assessment |
|---|---|---|
| 2025 | $5,860 -5.4% | $322,676 |
| 2024 | $6,194 +14.5% | $322,676 +5.7% |
| 2023 | $5,410 -11.1% | $305,402 +10% |
| 2022 | $6,082 +4.4% | $277,638 +10% |
| 2021 | $5,826 +1.2% | $252,398 +8.2% |
| 2020 | $5,758 | $233,336 |
| 2019 | $5,758 -3% | $233,336 +2.2% |
| 2018 | $5,933 +730.8% | $228,336 +813.3% |
| 2017 | $714 +0.1% | $25,000 |
| 2016 | $714 +7.5% | $25,000 |
| 2015 | $664 | $25,000 |
| 2014 | $664 | $25,000 |
Find assessor info on the county website
Neighborhood: 76058
Nearby homes
- $--4 bd3 ba2.6k sqft1156 Indigo Ln, Joshua, TX 76058Sold

- $354,7003 bd3 ba2.2k sqft1172 Ingido Lane, Burleson, TX 76028Off Market
- $375,4003 bd2 ba2.2k sqft1168 Indigo Ln, Joshua, TX 76058Off Market
- $357,6003 bd2 ba2.2k sqft1152 Indigo Ln, Joshua, TX 76058Off Market
- $418,3004 bd3 ba2.7k sqft1157 Blue Sky Ln, Joshua, TX 76058Off Market
- $--4 bd2 ba2.1k sqft1169 Blue Sky Ln, Burleson, TX 76058Sold
- $319,4004 bd2 ba1.8k sqft1157 Indigo Ln, Joshua, TX 76058Off Market
- $365,0004 bd2 ba2.2k sqft1165 Indigo Ln, Burleson, TX 76058Off Market
Nearby schools
GreatSchools rating
- 5/10Caddo Grove Elementary SchoolGrades: PK-5Distance: 0.7 mi
- 7/10R C Loflin Middle SchoolGrades: 6-8Distance: 0.5 mi
- 7/10Joshua High SchoolGrades: 9-12Distance: 2.3 mi
Schools provided by the listing agent
- Elementary: Caddo Grove
- Middle: Loflin
- High: Joshua
- District: Joshua ISD
Source: NTREIS. This data may not be complete. We recommend contacting the local school district to confirm school assignments for this home.
Get a cash offer in 3 minutes
Find out how much your home could sell for in as little as 3 minutes with a no-obligation cash offer.
Estimated market value
$346,600
Get a cash offer in 3 minutes
Find out how much your home could sell for in as little as 3 minutes with a no-obligation cash offer.
Estimated market value
$346,600
- Texas
- Johnson County
- Joshua
- 76058
- 1160 Indigo Ln
