Traditional luxury describes this home best! Perched on the corner lot and framed by huge oak trees, this gorgeous and updated home features a welcoming layout with large spaces for entertaining a crowd or enjoying a quiet night. Situated between the kitchen and the living room is a bonus built in bar space with multiple under cabinet refrigerators and shelves for display above. Double doors open up to the covered patio and pool areas adding to the charm and ease. The spacious primary bedroom on the first floor has windows that overlook the back and side of the property and a dual primary bathroom that include separate vanities with great storage space, double toilets and closets a jetted tub and large shower connecting the two sides. The secondary bedroom downstairs is being used as a gameroom now with a beautiful fireplace, large bathroom and walk in closet. Upstairs, you'll find a media room, and 3 large bedrooms each with a connecting bathroom and large closets.
Sold
Price Unknown
1160 Kempton Park Ln, Fairview, TX 75069
5beds
6,372sqft
Single Family Residence
Built in 1987
1 Acres Lot
$2,171,100 Zestimate®
$--/sqft
$7,813 Estimated rent
Home value
$2,171,100
$1.98M - $2.41M
$7,813/mo
Zestimate® history
Owner options
List your home for rent
$7,813/mo
Rent Zestimate®
Find your next renter with Zillow Rental Manager. Plus, with online applications, you can quickly screen prospective tenants – for free.
$7,813/mo
Rent Zestimate®
Refinance and save
$1,000/mo
Est. payment
Refinancing to a lower rate could help reduce your monthly payments and save thousands over the life of the loan.
$1,000/mo
Est. payment
Explore your selling options
Work with a Zillow partner agent
Leverage their expertise and Zillow's premium Showcase listings to get your home seen by more buyers.
Get startedList with your own agent
Get your home in front of millions of buyers by listing it on Zillow.
Learn how to do itSell it yourself
Take full control of how buyers see your home on Zillow by listing For Sale by Owner (FSBO).
List your homeWhat's special
Zillow last checked:
Listing updated:
Listed by:
Pam Matlock 0526439 469-269-0726,
Matlock Real Estate Group 469-269-0726
Bought with:
Johnie Palmer
Monument Realty
Source: NTREIS,MLS#: 20601109
Facts & features
Interior
Bedrooms & bathrooms
- Bedrooms: 5
- Bathrooms: 6
- Full bathrooms: 4
- 1/2 bathrooms: 2
Primary bedroom
- Features: Closet Cabinetry, Dual Sinks, Double Vanity, En Suite Bathroom, Fireplace, Jetted Tub, Bath in Primary Bedroom, Sitting Area in Primary, Separate Shower, Walk-In Closet(s)
- Level: First
- Dimensions: 22 x 24
Bedroom
- Features: En Suite Bathroom, Walk-In Closet(s)
- Level: Second
- Dimensions: 22 x 16
Bedroom
- Features: En Suite Bathroom, Walk-In Closet(s)
- Level: Second
- Dimensions: 21 x 16
Bedroom
- Features: En Suite Bathroom, Fireplace, Walk-In Closet(s)
- Level: First
- Dimensions: 22 x 16
Bedroom
- Features: En Suite Bathroom, Walk-In Closet(s)
- Level: Second
- Dimensions: 23 x 14
Bonus room
- Level: First
- Dimensions: 21 x 11
Breakfast room nook
- Level: First
- Dimensions: 13 x 10
Dining room
- Level: First
- Dimensions: 15 x 14
Exercise room
- Features: Ceiling Fan(s)
- Level: First
- Dimensions: 11 x 11
Kitchen
- Features: Breakfast Bar, Built-in Features, Kitchen Island, Pantry, Stone Counters, Walk-In Pantry
- Level: First
- Dimensions: 13 x 21
Laundry
- Features: Built-in Features, Stone Counters, Utility Sink
- Level: First
- Dimensions: 9 x 10
Living room
- Features: Built-in Features, Fireplace
- Level: First
- Dimensions: 21 x 22
Media room
- Level: Second
- Dimensions: 21 x 22
Office
- Features: Built-in Features
- Level: First
- Dimensions: 15 x 14
Heating
- Central, Fireplace(s)
Cooling
- Central Air, Ceiling Fan(s)
Appliances
- Included: Some Gas Appliances, Built-In Gas Range, Built-In Refrigerator, Double Oven, Dishwasher, Gas Cooktop, Disposal, Gas Water Heater, Ice Maker, Microwave, Plumbed For Gas, Tankless Water Heater, Wine Cooler
- Laundry: Washer Hookup, Electric Dryer Hookup, Laundry in Utility Room
Features
- Wet Bar, Built-in Features, Chandelier, Central Vacuum, Decorative/Designer Lighting Fixtures, Double Vanity, High Speed Internet, In-Law Floorplan, Kitchen Island, Multiple Staircases, Pantry, Paneling/Wainscoting, Cable TV, Natural Woodwork, Walk-In Closet(s), Wired for Sound
- Flooring: Carpet, Ceramic Tile, Hardwood, Luxury Vinyl Plank, Marble
- Windows: Skylight(s), Window Coverings
- Has basement: No
- Number of fireplaces: 3
- Fireplace features: Bedroom, Gas Log, Gas Starter, Living Room, Masonry, Primary Bedroom, Raised Hearth, Wood Burning
Interior area
- Total interior livable area: 6,372 sqft
Property
Parking
- Total spaces: 4
- Parking features: Additional Parking, Circular Driveway, Concrete, Door-Multi, Garage, Garage Door Opener, Oversized, Garage Faces Side
- Attached garage spaces: 4
- Has uncovered spaces: Yes
Features
- Levels: Two
- Stories: 2
- Patio & porch: Covered
- Exterior features: Fire Pit, Lighting, Outdoor Grill, Outdoor Living Area, Rain Gutters
- Pool features: Fenced, Gunite, Heated, In Ground, Lap, Outdoor Pool, Pool, Pool Sweep, Pool/Spa Combo, Salt Water, Water Feature
- Fencing: Back Yard,Wrought Iron
Lot
- Size: 1 Acres
- Features: Acreage, Back Yard, Corner Lot, Lawn, Landscaped, Many Trees, Subdivision, Sprinkler System
Details
- Parcel number: R184100001601
Construction
Type & style
- Home type: SingleFamily
- Architectural style: Colonial,Detached
- Property subtype: Single Family Residence
Materials
- Brick
- Foundation: Slab
- Roof: Composition
Condition
- Year built: 1987
Utilities & green energy
- Sewer: Septic Tank
- Utilities for property: Electricity Connected, Propane, Septic Available, Cable Available
Community & HOA
Community
- Security: Security System Owned, Security System, Carbon Monoxide Detector(s), Fire Sprinkler System, Security Lights
- Subdivision: Ascot Heath
HOA
- Has HOA: Yes
- Services included: Maintenance Grounds
- HOA fee: $1,000 annually
- HOA name: Ascot Heath HOA
Location
- Region: Fairview
Financial & listing details
- Tax assessed value: $2,128,171
- Annual tax amount: $21,961
- Date on market: 5/3/2024
- Cumulative days on market: 151 days
- Listing terms: Cash,Conventional
- Exclusions: TV's, Primary bedroom curtains and rods, washer & dryer, refrigerator in laundry room, deep freezer in garage, and double mirror in primary bathroom
- Electric utility on property: Yes
Price history
| Date | Event | Price |
|---|---|---|
| 8/23/2024 | Sold | -- |
Source: NTREIS #20601109 Report a problem | ||
| 8/19/2024 | Pending sale | $1,950,000$306/sqft |
Source: NTREIS #20601109 Report a problem | ||
| 8/11/2024 | Contingent | $1,950,000$306/sqft |
Source: NTREIS #20601109 Report a problem | ||
| 6/8/2024 | Price change | $1,950,000-9.3%$306/sqft |
Source: NTREIS #20601109 Report a problem | ||
| 5/3/2024 | Listed for sale | $2,150,000$337/sqft |
Source: NTREIS #20601109 Report a problem | ||
| 4/30/2024 | Listing removed | -- |
Source: NTREIS #20547933 Report a problem | ||
| 4/4/2024 | Price change | $2,150,000-8.7%$337/sqft |
Source: NTREIS #20547933 Report a problem | ||
| 3/8/2024 | Listed for sale | $2,355,000+2.6%$370/sqft |
Source: NTREIS #20547933 Report a problem | ||
| 12/19/2023 | Listing removed | -- |
Source: NTREIS #20345549 Report a problem | ||
| 11/2/2023 | Price change | $2,295,000-3.2%$360/sqft |
Source: NTREIS #20345549 Report a problem | ||
| 9/8/2023 | Price change | $2,370,000-1%$372/sqft |
Source: NTREIS #20345549 Report a problem | ||
| 6/20/2023 | Listed for sale | $2,395,000+219.8%$376/sqft |
Source: NTREIS #20345549 Report a problem | ||
| 7/18/2013 | Listing removed | $749,000$118/sqft |
Source: Briggs Freeman Sotheby's International Realty #11970809 Report a problem | ||
| 6/14/2013 | Listed for sale | $749,000$118/sqft |
Source: Briggs Freeman Sotheby's International Realty #11970809 Report a problem | ||
Public tax history
| Year | Property taxes | Tax assessment |
|---|---|---|
| 2025 | $38,359 +70.6% | $2,128,171 +58.6% |
| 2024 | $22,479 +10.5% | $1,342,270 +10% |
| 2023 | $20,346 -6.7% | $1,220,245 +10% |
| 2022 | $21,806 +5.3% | $1,109,314 +10% |
| 2021 | $20,708 -48.4% | $1,008,467 +0.8% |
| 2020 | $40,145 +3.6% | $1,000,852 +7.6% |
| 2019 | $38,768 +103.5% | $929,942 +8.5% |
| 2018 | $19,054 +13.6% | $857,161 +10% |
| 2017 | $16,773 | $779,237 +1.2% |
| 2016 | $16,773 +5.6% | $770,368 +13.8% |
| 2015 | $15,884 | $676,861 -6.6% |
| 2014 | $15,884 | $724,351 +5% |
| 2013 | -- | $689,999 -0.2% |
| 2012 | -- | $691,440 +2.2% |
| 2011 | -- | $676,747 -4.7% |
| 2010 | -- | $710,128 +3% |
| 2009 | -- | $689,494 -1.7% |
| 2008 | -- | $701,406 +1.9% |
| 2007 | -- | $688,302 +3.2% |
| 2006 | -- | $666,777 -0.9% |
| 2005 | -- | $673,008 +9.2% |
| 2003 | -- | $616,151 +0.8% |
| 2002 | -- | $611,365 -1.7% |
| 2001 | -- | $621,940 +10% |
| 2000 | -- | $565,400 |
Find assessor info on the county website
Neighborhood: 75069
Nearby homes
- $573,3004 bd4 ba4.1k sqft900 Berkshire Way, Fairview, TX 75069Off Market
- $573,300-- bd-- ba-- sqft900 Berkshire Way, Fairview, TX 75069Off Market
- $911,5004 bd3 ba4.1k sqft900 Berkshire Way, Fairview, TX 75069Off Market
- $1,667,7005 bd5 ba5.2k sqft1180 Kempton Park Ln, Fairview, TX 75069Off Market
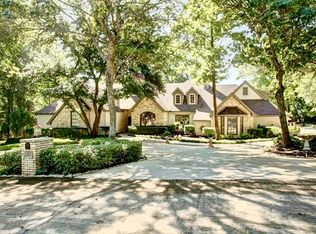
- $1,591,4005 bd4 ba5.6k sqft1161 Kempton Park Ln, Fairview, TX 75069Off Market
- $1,709,6001 bd4 ba43k sqft921 Berkshire Way, Fairview, TX 75069Off Market
- $1,325,9005 bd5 ba4.6k sqft1241 Rowley Mile, Fairview, TX 75069Off Market
- $1,894,8004 bd3 ba5.2k sqft1141 Kempton Park Ln, Fairview, TX 75069Off Market
Nearby schools
GreatSchools rating
- 10/10Robert L Puster Elementary SchoolGrades: K-4Distance: 1 mi
- 10/10Willow Springs Middle SchoolGrades: 7-8Distance: 4.9 mi
- 9/10Lovejoy High SchoolGrades: 9-12Distance: 3.6 mi
Schools provided by the listing agent
- Elementary: Robert L. Puster
- Middle: Willow Springs
- High: Lovejoy
- District: Lovejoy ISD
Source: NTREIS. This data may not be complete. We recommend contacting the local school district to confirm school assignments for this home.
Get a cash offer in 3 minutes
Find out how much your home could sell for in as little as 3 minutes with a no-obligation cash offer.
Estimated market value
$2,171,100
Get a cash offer in 3 minutes
Find out how much your home could sell for in as little as 3 minutes with a no-obligation cash offer.
Estimated market value
$2,171,100
- Texas
- Collin County
- Fairview
- 75069
- 1160 Kempton Park Ln
Nearby cities
Nearby zip codes
Other Fairview Topics
