** MOTIVATED SELLER** Welcome to this beautifully maintained 4-bedroom, 2-bath single-family home located on a desirable corner lot in the Trails of Elizabeth Creek. This home features an open-concept layout with an inviting office nook, upgraded light fixtures, and stylish painted accent walls. The spacious kitchen and living areas are ideal for both everyday living and entertaining.
Thoughtful upgrades include an epoxy-coated garage floor and a 220V EV charger—perfect for electric vehicle owners. Enjoy the extended concrete patio in the backyard, offering the ideal space for outdoor dining or relaxation.
Zoned for the award-winning Northwest ISD, with W.R. Hatfield Elementary just a short distance within the neighborhood. The community offers resort-style amenities including a lazy river swimming pool, clubhouse, multiple parks, and scenic bike trails—everything you need for comfortable, active living.
Don’t miss your chance to own this exceptional home in one of North Fort Worth’s most desirable neighborhoods!
Sold
Price Unknown
1160 Kirkham Way, Fort Worth, TX 76247
4beds
2,041sqft
Single Family Residence
Built in 2022
6,011 Square Feet Lot
$366,500 Zestimate®
$--/sqft
$2,536 Estimated rent
Home value
$366,500
$345,000 - $392,000
$2,536/mo
Zestimate® history
Owner options
List your home for rent
$2,536/mo
Rent Zestimate®
Find your next renter with Zillow Rental Manager. Plus, with online applications, you can quickly screen prospective tenants – for free.
$2,536/mo
Rent Zestimate®
Refinance and save
$332/mo
Est. payment
Refinancing to a lower rate could help reduce your monthly payments and save thousands over the life of the loan.
$332/mo
Est. payment
Explore your selling options
Work with a Zillow partner agent
Leverage their expertise and Zillow's premium Showcase listings to get your home seen by more buyers.
Get startedList with your own agent
Get your home in front of millions of buyers by listing it on Zillow.
Learn how to do itSell it yourself
Take full control of how buyers see your home on Zillow by listing For Sale by Owner (FSBO).
List your homeWhat's special
Outdoor diningInviting office nookCorner lotSpacious kitchenUpgraded light fixturesStylish painted accent wallsOpen-concept layout
Zillow last checked:
Listing updated:
Listed by:
Natashia Faiz-Butel 0760026 817-329-9005,
Coldwell Banker Realty 817-329-9005
Bought with:
Alyssa Behmanesh
Phelps Realty Group, LLC
Source: NTREIS,MLS#: 20973728
Facts & features
Interior
Bedrooms & bathrooms
- Bedrooms: 4
- Bathrooms: 2
- Full bathrooms: 2
Primary bedroom
- Features: Ceiling Fan(s)
- Level: First
- Dimensions: 14 x 15
Primary bedroom
- Features: Dual Sinks, Linen Closet, Separate Shower, Walk-In Closet(s)
- Level: First
- Dimensions: 10 x 8
Bedroom
- Level: First
- Dimensions: 12 x 11
Bedroom
- Level: First
- Dimensions: 12 x 11
Bedroom
- Level: First
- Dimensions: 10 x 10
Dining room
- Level: First
- Dimensions: 9 x 12
Other
- Level: First
- Dimensions: 8 x 7
Living room
- Features: Ceiling Fan(s)
- Level: First
- Dimensions: 15 x 15
Heating
- Central
Cooling
- Central Air, Ceiling Fan(s)
Appliances
- Included: Dishwasher, Gas Cooktop, Disposal, Gas Oven, Gas Range, Gas Water Heater, Microwave, Tankless Water Heater
Features
- Chandelier, Decorative/Designer Lighting Fixtures, Eat-in Kitchen, Granite Counters, High Speed Internet, Kitchen Island, Open Floorplan, Pantry, Smart Home, Cable TV, Walk-In Closet(s), Wired for Sound
- Flooring: Carpet, Ceramic Tile
- Has basement: No
- Has fireplace: No
Interior area
- Total interior livable area: 2,041 sqft
Property
Parking
- Total spaces: 2
- Parking features: Driveway, Epoxy Flooring, Garage Faces Front, Garage, Garage Door Opener
- Attached garage spaces: 2
- Has uncovered spaces: Yes
Features
- Levels: One
- Stories: 1
- Patio & porch: Rear Porch
- Pool features: None, Community
- Fencing: Back Yard
Lot
- Size: 6,011 Square Feet
- Features: Corner Lot
Details
- Parcel number: R992006
- Other equipment: Irrigation Equipment
Construction
Type & style
- Home type: SingleFamily
- Architectural style: Traditional,Detached
- Property subtype: Single Family Residence
Materials
- Brick
- Roof: Shingle
Condition
- Year built: 2022
Utilities & green energy
- Sewer: Public Sewer
- Water: Public
- Utilities for property: Electricity Available, Natural Gas Available, Sewer Available, Separate Meters, Water Available, Cable Available
Community & HOA
Community
- Features: Clubhouse, Playground, Park, Pool, Sidewalks, Trails/Paths, Community Mailbox, Curbs
- Subdivision: TRALS OF ELIZABETH CREEKPh 4
HOA
- Has HOA: Yes
- Services included: All Facilities
- HOA fee: $332 semi-annually
- HOA name: VCM
- HOA phone: 972-612-2303
Location
- Region: Fort Worth
Financial & listing details
- Tax assessed value: $375,000
- Annual tax amount: $4,842
- Date on market: 6/18/2025
- Cumulative days on market: 42 days
- Listing terms: Cash,Conventional,FHA,VA Loan
- Exclusions: T.V's and T'V mounts, Refrigerator, Washer & Dryer, EV charger
- Electric utility on property: Yes
Price history
| Date | Event | Price |
|---|---|---|
| 9/2/2025 | Sold | -- |
Source: NTREIS #20973728 Report a problem | ||
| 8/7/2025 | Pending sale | $379,000$186/sqft |
Source: NTREIS #20973728 Report a problem | ||
| 7/30/2025 | Contingent | $379,000$186/sqft |
Source: NTREIS #20973728 Report a problem | ||
| 7/15/2025 | Price change | $379,000-1.6%$186/sqft |
Source: NTREIS #20973728 Report a problem | ||
| 6/24/2025 | Price change | $385,000-1.3%$189/sqft |
Source: NTREIS #20973728 Report a problem | ||
| 6/18/2025 | Listed for sale | $390,000+2.7%$191/sqft |
Source: NTREIS #20973728 Report a problem | ||
| 11/9/2024 | Listing removed | $379,900$186/sqft |
Source: NTREIS #20700792 Report a problem | ||
| 10/3/2024 | Price change | $379,900-1.3%$186/sqft |
Source: NTREIS #20700792 Report a problem | ||
| 9/2/2024 | Listed for sale | $385,000+1.9%$189/sqft |
Source: NTREIS #20700792 Report a problem | ||
| 7/29/2024 | Listing removed | -- |
Source: NTREIS #20616223 Report a problem | ||
| 6/18/2024 | Price change | $377,900-0.6%$185/sqft |
Source: NTREIS #20616223 Report a problem | ||
| 5/30/2024 | Price change | $380,000-1.3%$186/sqft |
Source: NTREIS #20616223 Report a problem | ||
| 5/15/2024 | Listed for sale | $385,000$189/sqft |
Source: NTREIS #20616223 Report a problem | ||
Public tax history
| Year | Property taxes | Tax assessment |
|---|---|---|
| 2025 | $3,236 -12.9% | $375,000 +1.1% |
| 2024 | $3,714 +76% | $370,782 +47.8% |
| 2023 | $2,110 +226.7% | $250,810 +479.5% |
| 2022 | $646 | $43,281 |
Find assessor info on the county website
Neighborhood: 76247
Nearby homes
- $321,3003 bd2 ba1.6k sqft1156 Kirkham Way, Justin, TX 76247Off Market
- $352,7003 bd2 ba2k sqft1152 Kirkham Way, Justin, TX 76247Off Market
- $416,7005 bd4 ba2.8k sqft1200 Kirkham Way, Justin, TX 76247Off Market
- $372,5004 bd2 ba2k sqft1204 Kirkham Way, Austin, TX 78736Off Market
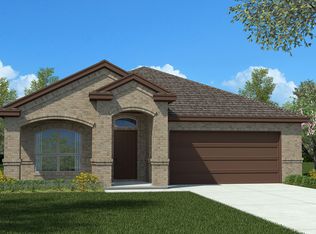
- $352,0003 bd2 ba2k sqft1148 Kirkham Way, Justin, TX 76247Off Market
- $334,5004 bd2 ba1.8k sqft1204 Kirkham Way, Justin, TX 76247Off Market
- $376,2005 bd2 ba2.1k sqft1161 Kirkham Way, Justin, TX 76247Off Market
- $--4 bd2 ba1.8k sqft15509 Putney Way, Justin, TX 76247Sold
Nearby schools
GreatSchools rating
- 5/10W R Hatfield Elementary SchoolGrades: PK-5Distance: 0.4 mi
- 6/10Chisholm Trail Middle SchoolGrades: 6-8Distance: 8.5 mi
- 5/10Northwest High SchoolGrades: 9-12Distance: 1.2 mi
Schools provided by the listing agent
- Elementary: Hatfield
- Middle: Chisholmtr
- High: Northwest
- District: Northwest ISD
Source: NTREIS. This data may not be complete. We recommend contacting the local school district to confirm school assignments for this home.
Get a cash offer in 3 minutes
Find out how much your home could sell for in as little as 3 minutes with a no-obligation cash offer.
Estimated market value
$366,500
Get a cash offer in 3 minutes
Find out how much your home could sell for in as little as 3 minutes with a no-obligation cash offer.
Estimated market value
$366,500
- Texas
- Denton County
- Justin
- 76247
- 1160 Kirkham Way
