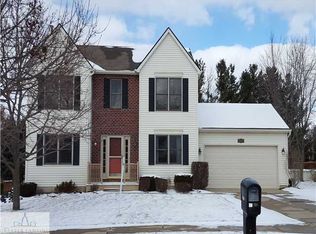
Welcome home to 1160 Lacosta Dr., located in the desirable Oakland Hills Estates within the DeWitt Public School District! This beautifully maintained 4-bedroom, 3-bath home offers many updates throughout, along with an abundance of living space designed for both everyday living and entertaining. The spacious living room features vaulted ceilings and peaceful views of the backyard, creating a warm and inviting atmosphere. The kitchen offers generous cabinet space, upgraded appliances and an easy flow into the dining area, complete with a slider leading to the spacious 33x16 deck that is perfect for entertaining or relaxing outdoors. Situated on .34 of an acre, the backyard provides a peaceful setting complete with a storage shed and plenty of space for recreation and outdoor gatherings. The main floor primary suite offers comfortable main-level living with vaulted ceilings, a walk-in closet, and a private attached full bathroom. Two additional bedrooms and a guest bath complete the main level, including one bedroom featuring a beautiful arched window that fills the room with natural sunlight. Finishing off the main floor is a dedicated laundry room with utility tub for added everyday convenience. The finished lower level expands your living space with a one-bedroom, one-bath in-law suite (shared entrance), including a full kitchen with maple cabinetry and full-size stainless-steel appliances, dining area, and large family room featuring tray ceilings. You will also find a spacious 24x12 utility room providing excellent storage space, and an additional 8x5 utility/storage area featuring a sump pump with water-powered backup. The lower-level suite offers flexibility for guests, hobbies, or a home office. Additional highlights include a 2.5-car attached garage and major mechanical updates for added peace of mind, including a new roof (2017), furnace (2019), central air (2019), and water heater (2021). This beautiful home offers space, updates, and a fantastic location all in one. Schedule your private showing today!
Sold for $438,000
Zillow last checked:
Listing updated:
Bought with:
Julie Baker, 6501397957
RE/MAX Real Estate Professionals
Source: Greater Lansing AOR,MLS#: 296214
Price history
| Date | Event | Price |
|---|---|---|
| 6/25/2026 | Sold | $438,000+4.3%$157/sqft |
Source:  Greater Lansing AOR #296214 Report a problem Greater Lansing AOR #296214 Report a problem | ||
| 6/17/2026 | Pending sale | $420,000$150/sqft |
Source: Greater Lansing AOR #296214 Report a problem | ||
| 6/2/2026 | Contingent | $420,000$150/sqft |
Source: Greater Lansing AOR #296214 Report a problem | ||
| 5/29/2026 | Listed for sale | $420,000+86.7%$150/sqft |
Source: Greater Lansing AOR #296214 Report a problem | ||
| 9/23/2015 | Sold | $224,900$80/sqft |
Source: Greater Lansing AOR #73520 Report a problem | ||
| 8/3/2015 | Price change | $224,900-2.2%$80/sqft |
Source: Keller Williams Realty Lansing-East #73520 Report a problem | ||
| 6/29/2015 | Listed for sale | $229,900$82/sqft |
Source: Owner Report a problem | ||
Get a cash offer in 3 minutes
Find out how much your home could sell for in as little as 3 minutes with a no-obligation cash offer.
Estimated market value
$444,400
