Skip main navigation
For sale
  • $440,000

    1160 Laurel Brook Ln, Montgomery, AL 36117

    5beds
    3,410sqft
    : 
    $2,621/mo
    Get pre-qualified
    Single Family Residence
    Built in 2007
    0.46 Acres Lot
    $-- Zestimate®
    $129/sqft
    $4/mo HOA

    What's special

    Fully furnished kitchenDouble ovenStainless steel appliancesGranite countertopsCovered patio
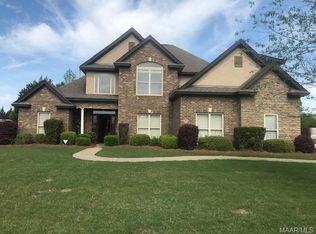
    If you are looking for a place to call HOME, THIS IS IT!!! Located in the sought-after Breckenridge community; this property offers an abundance of desirable features for comfortable living. Upon entering the home, you will be greeted with breathtaking 20 ft ceilings, a striking architectural wrought iron staircase, 5 spacious bedrooms, and 4 bathrooms (Master bedroom and 1 bedroom located downstairs with remaining bedrooms upstairs). The fully furnished kitchen features stainless steel appliances, a double oven, and granite countertops. Furthermore, the property provides additional upstairs space for various activities, whether it be for a home theater, office, or additional living area. The covered patio is a bonus area to enjoy gatherings with family and friends. As part of the esteemed Breckenridge community, you will have access to an array of amenities such as a tennis court, fitness center, pool, and more, ensuring a lifestyle of comfort and convenience. Make plans to see this remarkable home TODAY!
    38 days
    572
    16

    Zillow last checked:

    Listing updated:

    Listed by:

    Shumekia Sharpe 334-593-0489,

    EXIT Garth Realty

    Source: MAAR,MLS#: 565754MLS LogoOriginating MLS: Montgomery Area Association Of Realtors

      Facts & features

      Interior

      Bedrooms & bathrooms
      • Bedrooms: 5
      • Bathrooms: 4
      • Full bathrooms: 4
      Heating
      • Heat Pump, Multiple Heating Units
      Cooling
      • Heat Pump, Multi Units
      Appliances
      • Included: Double Oven, Dishwasher, Electric Range, Electric Water Heater, Disposal, Gas Water Heater, Multiple Water Heaters, Microwave, Plumbed For Ice Maker, Smooth Cooktop
      • Laundry: Washer Hookup, Dryer Hookup
      Features
      • Tray Ceiling(s), Double Vanity, High Ceilings, Jetted Tub, Pull Down Attic Stairs, Separate Shower, Vaulted Ceiling(s), Walk-In Closet(s), Window Treatments, Programmable Thermostat
      • Flooring: Carpet, Tile, Wood
      • Doors: Insulated Doors
      • Windows: Blinds, Double Pane Windows
      • Attic: Pull Down Stairs
      • Has fireplace: Yes
      • Fireplace features: Gas Starter
      Interior area
      • Total interior livable area: 3,410 sqft

      Property

      Parking
      • Total spaces: 2
      • Parking features: Attached, Driveway, Garage, Garage Door Opener
      • Attached garage spaces: 2
      Features
      • Levels: Two
      • Stories: 2
      • Patio & porch: Covered, Patio
      • Exterior features: Covered Patio, Sprinkler/Irrigation
      • Pool features: Community, None
      Lot
      • Size: 0.46 Acres
      • Dimensions: 90 x 141.33 x 185.29
      • Features: City Lot, Cul-De-Sac, Sprinklers In Ground
      Details
      • Parcel number: 90x141.33x185.29

      Construction

      Type & style
      • Home type: SingleFamily
      • Architectural style: Two Story
      • Property subtype: Single Family Residence
      Materials
      • Brick, HardiPlank Type
      • Foundation: Slab
      Condition
      • New construction: No
      • Year built: 2007

      Utilities & green energy

      • Sewer: Public Sewer
      • Water: Public
      • Utilities for property: Cable Available, Electricity Available, Natural Gas Available
      Green energy
      • Energy efficient items: Doors, Windows

      Community & HOA

      Community
      • Features: Pool
      • Security: Fire Alarm
      • Subdivision: Breckenridge
      HOA
      • Has HOA: Yes
      • HOA fee: $50 annually
      Location
      • Region: Montgomery

      Financial & listing details

      • Price per square foot: $129/sqft
      • Tax assessed value: $549,900
      • Annual tax amount: $2,627
      • Date on market: 7/22/2026
      • Cumulative days on market: 665 days
      • Listing terms: Cash,Conventional,FHA,VA Loan

        Estimated market value

        Not available

        Estimated sales range

        Not available

        $2,955/mo

        Price history

        DateEventPrice
        7/22/2026Listed for sale$440,000$129/sqft
        Source: MAAR #565754 Report a problem
        7/1/2026Listing removed$440,000$129/sqft
        Source: EXIT Realty broker feed #565754 Report a problem
        6/15/2026Contingent$440,000$129/sqft
        Source: MAAR #565754 Report a problem
        5/27/2026Price change$440,000-4.3%$129/sqft
        Source: MAAR #565754 Report a problem
        5/25/2026Price change$460,000-4.2%$135/sqft
        Source: MAAR #565754 Report a problem
        11/11/2025Price change$480,000-5%$141/sqft
        Source: MAAR #565754 Report a problem
        9/26/2025Price change$505,000-2.9%$148/sqft
        Source: MAAR #565754 Report a problem
        4/21/2025Price change$520,000-1.9%$152/sqft
        Source: MAAR #565754 Report a problem
        1/16/2025Price change$530,000-1.9%$155/sqft
        Source: MAAR #565754 Report a problem
        12/3/2024Price change$540,000-2.7%$158/sqft
        Source: MAAR #565754 Report a problem
        11/3/2024Listed for sale$555,000+56.2%$163/sqft
        Source: MAAR #565754 Report a problem
        8/29/2011Sold$355,250+1676.3%$104/sqft
        Source: Public Record Report a problem
        10/8/2010Sold$20,000-73.3%$6/sqft
        Source: Public Record Report a problem
        5/1/2007Sold$75,000$22/sqft
        Source: Public Record Report a problem

        Public tax history

        YearProperty taxesTax assessment
        2025$2,627 -6.3%$55,000 -6.2%
        2024$2,804 +14.1%$58,660 +13.9%
        2023$2,457 +47.9%$51,500 +10.4%
        2022$1,661 +7.6%$46,640
        2021$1,544 +0.7%--
        2020$1,534 +0.1%$43,140
        2019$1,533 +3.2%--
        2018$1,485 +4.1%$41,800 -48.9%
        2017$1,426 $81,840 +111.1%
        2014$1,426 +3.8%$38,770 +10.8%
        2013$1,374 $34,980
        2011-- --
        Find assessor info on the county website

        Monthly payment

        Est. payment

        Payment breakdown

        Explore the cost of this home by adjusting the details. Changes won't be saved.
        All calculations are estimates and provided by Zillow, Inc. for informational purposes only. Actual amounts may vary.
        HOA fees may include property taxes on listings classified as Co-Ops. Contact the listing agent and/or owner for fee details.
        See how much you could borrow to make a competitive offer.

        Climate risks

        Neighborhood: 36117

        Getting around

        2 / 100
        Car-Dependent
        0 / 100
        No Nearby Transit
        28 / 100
        Somewhat Bikeable

        Nearby schools

        GreatSchools rating
        Schools provided by the listing agent
        • Elementary: Blount Elementary School
        • Middle: Carr Middle School,
        • High: Jefferson Davis High School

        Source: MAAR. This data may not be complete. We recommend contacting the local school district to confirm school assignments for this home.

        A local agent can set up tours, give advice and negotiate with sellers.

        Browse local experts