TURNKEY -AMAZING PRICE - 3-Level Renovated Home – Ideal for Investors and first time buyers or hosting guests. Every upgrade has been done for you — including new plumbing, quartz countertops, stainless steel appliances, LVP flooring throughout, fresh paint, upgraded lighting, and stylish new bathroom vanities and fixtures. The main level offers two open and flexible living spaces plus a bright eat-in kitchen that’s both functional and full of natural light — ideal for hosting guests, working from home or capturing lifestyle content. The fully finished - walk out basement - features a full bathroom, a large recreation room with private access to the outdoor patio, creating the perfect setup for a separate guest suite, 4th bedrooms, studio, or office Upstairs, you’ll find three spacious bedrooms with easy maintenance LVP flooring, and a beautifully remodeled modern bathroom, offering comfort and versatility for guests or tenants. With its modern design, flexible layout, and high-end finishes, this home is ideal for: ✨ Investors – Move-in ready and visually appealing for top-tier listings and high rental potential 🎙 Content Creators & Podcasters – Natural light and multiple backdrops for filming from the comfort of home 💼 Live/Work Setup – Low-maintenance upgrades and convenience All the hard work has been done — now it’s ready to start living and generating income. 2 assigned FREE parking spaces up front in this quiet community. Close to the popular Herndon community center, biking - walking trails, golf course, library, many public and private schools and the Herndon senior center. Easy access to stores like Trader Joes, Target, Reston Town Center, Metro stations in Herndon and Reston, and convenient to Crestview, Elden, World Gate and historic downtown Herndon. Commuter access to bus stations, Metro Silver Line to Falls Church, Arlington and D.C., Fairfax County Parkway, Dulles Toll road, Herndon Parkway and Rt 28. 3D TOUR https://homevisit.view.property/2344409?idx=1&pws=1
Sold for $494,000
$494,000
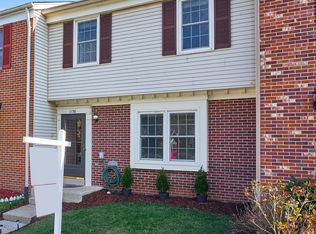
1160 Lisa Ct, Herndon, VA 20170
3beds
1,854sqft
Townhouse
Built in 1985
1,385 Square Feet Lot
$500,300 Zestimate®
$266/sqft
$2,961 Estimated rent
Home value
$500,300
$470,000 - $535,000
$2,961/mo
Zestimate® history
Owner options
List your home for rent
$2,961/mo
Rent Zestimate®
Find your next renter with Zillow Rental Manager. Plus, with online applications, you can quickly screen prospective tenants – for free.
$2,961/mo
Rent Zestimate®
Refinance and save
$3,156/mo
Est. payment
Refinancing to a lower rate could help reduce your monthly payments and save thousands over the life of the loan.
$3,156/mo
Est. payment
Explore your selling options
Work with a Zillow partner agent
Leverage their expertise and Zillow's premium Showcase listings to get your home seen by more buyers.
Get startedList with your own agent
Get your home in front of millions of buyers by listing it on Zillow.
Learn how to do itSell it yourself
Take full control of how buyers see your home on Zillow by listing For Sale by Owner (FSBO).
List your homeWhat's special
Outdoor patioNew plumbingThree spacious bedroomsFresh paintUpgraded lightingQuartz countertopsStainless steel appliances
Zillow last checked:
Listing updated:
Listed by:
Katie Covey 904-625-7857,
Long & Foster Real Estate, Inc.
Bought with:
Gift Thongpia, 682154
Keller Williams Realty
Source: Bright MLS,MLS#: VAFX2244556
Facts & features
Interior
Bedrooms & bathrooms
- Bedrooms: 3
- Bathrooms: 3
- Full bathrooms: 2
- 1/2 bathrooms: 1
- Main level bathrooms: 1
Rooms
- Room types: Living Room, Primary Bedroom, Kitchen, Breakfast Room, Great Room, Bathroom 1, Bathroom 3, Bonus Room, Half Bath
Primary bedroom
- Features: Attached Bathroom, Flooring - Luxury Vinyl Plank, Lighting - LED
- Level: Upper
- Area: 240 Square Feet
- Dimensions: 12 x 20
Bathroom 1
- Features: Attached Bathroom, Bathroom - Tub Shower, Countertop(s) - Quartz, Flooring - Luxury Vinyl Plank, Lighting - LED, Recessed Lighting
- Level: Upper
- Area: 45 Square Feet
- Dimensions: 9 x 5
Bathroom 3
- Features: Bathroom - Stall Shower
- Level: Lower
Bonus room
- Features: Balcony Access, Flooring - Luxury Vinyl Tile
- Level: Main
- Area: 121 Square Feet
- Dimensions: 11 x 11
Breakfast room
- Features: Breakfast Room, Breakfast Nook, Built-in Features, Dining Area, Flooring - Luxury Vinyl Tile
- Level: Main
- Area: 45 Square Feet
- Dimensions: 5 x 9
Great room
- Features: Balcony Access, Basement - Partially Finished, Bathroom - Stall Shower, Flooring - Carpet, Lighting - LED, Recessed Lighting, Walk-In Closet(s)
- Level: Lower
- Area: 300 Square Feet
- Dimensions: 15 x 20
Half bath
- Features: Granite Counters, Flooring - Luxury Vinyl Plank, Lighting - LED
- Level: Main
Kitchen
- Features: Countertop(s) - Quartz, Living/Dining Room Combo, Breakfast Nook, Flooring - Luxury Vinyl Plank, Kitchen - Electric Cooking, Lighting - Ceiling, Recessed Lighting, Kitchen - Country
- Level: Main
- Area: 90 Square Feet
- Dimensions: 10 x 9
Living room
- Features: Flooring - Luxury Vinyl Plank
- Level: Main
- Area: 192 Square Feet
- Dimensions: 16 x 12
Heating
- Heat Pump, Electric
Cooling
- Central Air, Electric
Appliances
- Included: Dryer, Washer, Dishwasher, Disposal, Cooktop, Energy Efficient Appliances, Self Cleaning Oven, Range Hood, Stainless Steel Appliance(s), Water Heater, Electric Water Heater
- Laundry: In Basement, Has Laundry, Dryer In Unit, Washer In Unit
Features
- Ceiling Fan(s), Bathroom - Tub Shower, Bathroom - Walk-In Shower, Built-in Features, Dining Area, Family Room Off Kitchen, Open Floorplan, Eat-in Kitchen, Kitchen - Galley, Recessed Lighting, Upgraded Countertops, Dry Wall
- Flooring: Luxury Vinyl, Carpet
- Doors: French Doors
- Windows: Energy Efficient, Insulated Windows
- Basement: Full,Finished,Improved,Heated,Interior Entry,Rear Entrance,Exterior Entry,Walk-Out Access
- Has fireplace: No
Interior area
- Total structure area: 1,944
- Total interior livable area: 1,854 sqft
- Finished area above ground: 1,344
- Finished area below ground: 510
Property
Parking
- Total spaces: 2
- Parking features: Assigned, On Street, Parking Lot
- Has uncovered spaces: Yes
- Details: Assigned Parking, Assigned Space #: 60
Accessibility
- Accessibility features: None
Features
- Levels: Three
- Stories: 3
- Patio & porch: Porch
- Exterior features: Flood Lights, Bump-outs, Lighting, Sidewalks, Street Lights
- Pool features: None
- Fencing: Privacy,Wood,Back Yard
- Has view: Yes
- View description: Garden, Park/Greenbelt
Lot
- Size: 1,385 Square Feet
- Features: Backs - Open Common Area, Backs - Parkland, Front Yard, Landscaped, Level, No Thru Street, PUD, Rear Yard, Wooded
Details
- Additional structures: Above Grade, Below Grade
- Parcel number: 0103 16 0002
- Zoning: 810
- Special conditions: Standard
Construction
Type & style
- Home type: Townhouse
- Architectural style: Colonial,Traditional
- Property subtype: Townhouse
Materials
- Aluminum Siding, Brick
- Foundation: Slab
- Roof: Asphalt
Condition
- Excellent,Very Good,Good,Average
- New construction: No
- Year built: 1985
- Major remodel year: 2025
Utilities & green energy
- Sewer: Public Sewer
- Water: Public
- Utilities for property: Electricity Available, Cable Available, Phone Available, Broadband
Green energy
- Energy efficient items: Appliances
Community & HOA
Community
- Security: Main Entrance Lock
- Subdivision: Towns On The Greens
HOA
- Has HOA: Yes
- Services included: Parking Fee, Trash
- HOA fee: $100 monthly
- HOA name: TOWNS ON THE GREEN
Location
- Region: Herndon
Financial & listing details
- Price per square foot: $266/sqft
- Tax assessed value: $493,520
- Annual tax amount: $7,001
- Date on market: 8/12/2025
- Listing agreement: Exclusive Right To Sell
- Listing terms: Cash,Conventional,FHA,VA Loan
- Inclusions: Microwave,
- Ownership: Fee Simple
- Road surface type: Black Top
Price history
| Date | Event | Price |
|---|---|---|
| 12/30/2025 | Sold | $494,000-1.2%$266/sqft |
Source:  Bright MLS #VAFX2244556 Report a problem Bright MLS #VAFX2244556 Report a problem | ||
| 12/8/2025 | Contingent | $499,900$270/sqft |
Source: Bright MLS #VAFX2244556 Report a problem | ||
| 12/3/2025 | Price change | $499,900-3.7%$270/sqft |
Source: Bright MLS #VAFX2244556 Report a problem | ||
| 11/12/2025 | Price change | $519,000-1.1%$280/sqft |
Source: Bright MLS #VAFX2244556 Report a problem | ||
| 9/18/2025 | Price change | $525,000-1.9%$283/sqft |
Source: Bright MLS #VAFX2244556 Report a problem | ||
| 8/12/2025 | Listed for sale | $535,000$289/sqft |
Source: Bright MLS #VAFX2244556 Report a problem | ||
Public tax history
| Year | Property taxes | Tax assessment |
|---|---|---|
| 2025 | $7,038 +14.3% | $493,520 +13.7% |
| 2024 | $6,159 +5.6% | $434,180 +3.4% |
| 2023 | $5,833 +1.1% | $420,060 +2.5% |
| 2022 | $5,771 | $409,740 +6.2% |
| 2021 | -- | $385,960 +6.9% |
| 2020 | $4,271 +2.7% | $360,910 +2.7% |
| 2019 | $4,159 +10.2% | $351,440 +10.2% |
| 2018 | $3,774 +1.9% | $318,860 |
| 2017 | $3,702 -0.6% | $318,860 -0.8% |
| 2016 | $3,724 +9.5% | $321,410 +5.5% |
| 2015 | $3,401 -0.2% | $304,730 -0.4% |
| 2014 | $3,407 | $305,960 +16.6% |
| 2013 | -- | $262,360 +16.1% |
| 2012 | -- | $226,030 +3.3% |
| 2011 | -- | $218,880 +12% |
| 2010 | -- | $195,440 -4.8% |
| 2009 | -- | $205,320 -35.8% |
| 2008 | -- | $319,630 -7.4% |
| 2007 | -- | $345,120 +103.1% |
| 2003 | -- | $169,915 +22% |
| 2002 | -- | $139,275 +16.6% |
| 2001 | -- | $119,415 |
Find assessor info on the county website
Neighborhood: 20170
Nearby homes
- $522,3003 bd2 ba1.6k sqft1158 Lisa Ct, Herndon, VA 20170Off Market

- $529,2003 bd3 ba1.2k sqft1162 Lisa Ct, Herndon, VA 20170Off Market
- $528,0004 bd3 ba1.8k sqft1156 Lisa Ct, Herndon, VA 20170Sold
- $533,0003 bd3 ba1.3k sqft1154 Lisa Ct, Herndon, VA 20170Off Market
- $496,7003 bd1 ba1.3k sqft1152 Lisa Ct, Herndon, VA 20170Off Market
- $534,5003 bd3 ba1.2k sqft1150 Lisa Ct, Herndon, VA 20170Off Market
- $466,2003 bd3 ba1.2k sqft1301 Wexford Ct, Herndon, VA 20170Off Market
- $423,9003 bd1 ba1.2k sqft1303 Wexford Ct, Herndon, VA 20170Off Market
Nearby schools
GreatSchools rating
- 6/10Clearview Elementary SchoolGrades: PK-6Distance: 0.4 mi
- 3/10Herndon Middle SchoolGrades: 7-8Distance: 1 mi
- 2/10Herndon High SchoolGrades: 9-12Distance: 1.4 mi
Schools provided by the listing agent
- District: Fairfax County Public Schools
Source: Bright MLS. This data may not be complete. We recommend contacting the local school district to confirm school assignments for this home.
Get a cash offer in 3 minutes
Find out how much your home could sell for in as little as 3 minutes with a no-obligation cash offer.
Estimated market value
$500,300
Get a cash offer in 3 minutes
Find out how much your home could sell for in as little as 3 minutes with a no-obligation cash offer.
Estimated market value
$500,300
- Virginia
- Fairfax County
- Herndon
- 20170
- 1160 Lisa Ct
Nearby cities
Nearby neighborhoods
Nearby zip codes
Other Herndon Topics
