Skip main navigation
Sold for $389,900
  • $389,900

    1160 Lost Trl, Fort Walton Beach, FL 32547

    4beds
    1,890sqft
    Single Family Residence
    Built in 1992
    7,405 Square Feet Lot
    $406,000 Zestimate®
    $206/sqft
    $2,363 Estimated rent

    Home value

    $406,000

    $386,000 - $426,000

    $2,363/mo

    Zestimate® history
    Loading
    Loading...

    Owner options

    List your home for rent

    $2,363/mo

    Rent Zestimate®

    Find your next renter with Zillow Rental Manager. Plus, with online applications, you can quickly screen prospective tenants – for free.

    Learn more

    $2,363/mo

    Rent Zestimate®

    Refinance and save

    $2,497/mo

    Est. payment

    Refinancing to a lower rate could help reduce your monthly payments and save thousands over the life of the loan.

    See today's rates

    $2,497/mo

    Est. payment

    Explore your selling options

    Work with a Zillow partner agent

    Leverage their expertise and Zillow's premium Showcase listings to get your home seen by more buyers.

    Get started

    List with your own agent

    Get your home in front of millions of buyers by listing it on Zillow.

    Learn how to do it

    Sell it yourself

    Take full control of how buyers see your home on Zillow by listing For Sale by Owner (FSBO).

    List your home

    What's special

    Garage doorHurricane shuttersNew roofCeiling fans throughout
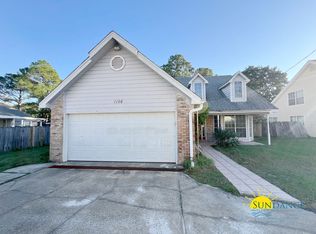
    This charming home boasts a generous 1,890 SF and has been very well maintained. The master is conveniently located down stairs and offers an ensuite that just underwent $25k in renovations last month. Upstairs there's a loft area, 3 good sized rooms, and a full bath. A new roof was installed in 2021, ensuring peace of mind for years to come. Additionally, a 16x14 sunroom was thoughtfully added in 2018, providing a serene spot to relax in the cool shade. The ninja flooring in the sunroom was redone in June. As hurricane season approaches, rest assured knowing there's hurricane shutters on every window, front door, and garage door, ensuring the utmost safety and protection. A dual-fuel heat pump/air-conditioner was installed in 2019, allowing you to switch to gas heating when temperatures drop. This home also features ceiling fans throughout, granite in the kitchen and bathrooms, stainless steel Appliances, and much more. With meticulous attention to detail and a plethora of upgrades, this home is truly a gem.

    Zillow last checked:

    Listing updated:

    Listed by:

    Jordan R Hernandez,

    Emerald Coast Homes,

    Sonya L Hernandez,

    Emerald Coast Homes

    Bought with:

    Hiller Group, no data

    EXP Realty LLC

    Source: ECAOR,MLS#: 935179MLS Logo

    Facts & features

    Interior

    Bedrooms & bathrooms
    • Bedrooms: 4
    • Bathrooms: 3
    • Full bathrooms: 2
    • 1/2 bathrooms: 1
    Primary bedroom
    • Level: First
    • Area: 276 Square Feet
    • Dimensions: 23 x 12
    Bedroom
    • Level: Second
    • Area: 130 Square Feet
    • Dimensions: 13 x 10
    Primary bathroom
    • Description: Remodeled 09/23
    • Level: First
    • Area: 104 Square Feet
    • Dimensions: 13 x 8
    Florida room
    • Level: First
    • Area: 224 Square Feet
    • Dimensions: 16 x 14
    Kitchen
    • Level: First
    • Area: 100 Square Feet
    • Dimensions: 10 x 10
    Living room
    • Level: First
    • Area: 288 Square Feet
    • Dimensions: 18 x 16
    Heating
    • Central, Natural Gas, Heat High Efficiency
    Cooling
    • Central Air, Ceiling Fan(s)
    Appliances
    • Included: Cooktop, Dishwasher, Disposal, Microwave, Electric Water Heater, Tankless Water Heater
    • Laundry: Washer/Dryer Hookup
    Features
    • Breakfast Bar, Vaulted Ceiling(s), Newly Painted, Pantry, Split Bedroom
    • Flooring: Hardwood, Tile
    • Windows: Double Pane Windows, Window Treatments, Hurricane Shutters
    • Has fireplace: Yes
    • Fireplace features: EPA Qualified Fireplace
    • Common walls with other units/homes: No Common Walls
    Interior area
    • Total structure area: 1,890
    • Total interior livable area: 1,890 sqft

    Property

    Parking
    • Total spaces: 2
    • Parking features: Garage - Attached
    • Attached garage spaces: 2
    Features
    • Stories: 2
    • Patio & porch: Enclosed
    • Exterior features: Private Yard, Rain Gutters
    • Fencing: Privacy
    Lot
    • Size: 7,405 Square Feet
    • Dimensions: 125 x 60
    • Features: Cul-De-Sac, Dead End
    Details
    • Parcel number: 331S24058500010310
    • Zoning description: Resid Single Family

    Construction

    Type & style
    • Home type: SingleFamily
    • Architectural style: Traditional
    • Property subtype: Single Family Residence
    Materials
    • Siding CmntFbrHrdBrd
    • Roof: Shingle
    Condition
    • Construction Complete,Renovated
    • New construction: No
    • Year built: 1992

    Utilities & green energy

    • Water: Public

    Community & HOA

    Community
    • Security: Smoke Detector(s)
    • Subdivision: VILLAGE WEST
    Location
    • Region: Fort Walton Beach

    Financial & listing details

    • Price per square foot: $206/sqft
    • Tax assessed value: $314,513
    • Annual tax amount: $1,132
    • Date on market: 10/27/2023
    • Road surface type: Paved

    Price history

    DateEventPrice
    12/14/2023Sold$389,900+1.3%$206/sqft
    Source: ECAOR #935179 Report a problem
    11/18/2023Pending sale$384,900$204/sqft
    Source: ECAOR #935179 Report a problem
    11/9/2023Price change$384,900-1.3%$204/sqft
    Source: ECAOR #935179 Report a problem
    10/27/2023Listed for sale$390,000$206/sqft
    Source: ECAOR #935179 Report a problem

    Public tax history

    YearProperty taxesTax assessment
    2024$3,383 +188.7%$314,513 +126.9%
    2023$1,172 +3.5%$138,598 +3%
    2022$1,133 +1.1%$134,561 +3%
    2021$1,121 +1.3%$130,642 +1.4%
    2020$1,107 +1.9%$128,838 +2.3%
    2019$1,086 +13.4%$125,941 +9.4%
    2018$958 $115,166 +2.1%
    2017$958 +2.4%$112,797 +2.1%
    2016$935 +3%$110,477 +0.7%
    2015$908 -1.1%$109,709 +0.8%
    2014$918 $108,838 +1.5%
    2013-- $107,230 +1.7%
    2012-- $105,438 +3%
    2011-- $102,367 +1.5%
    2010-- $100,854 +2.7%
    2009-- $98,203 +0.1%
    2008-- $98,105 +3%
    2007-- $95,248 +2.5%
    2006-- $92,925 +3%
    2005-- $90,218 +3%
    2004-- $87,590 +1.9%
    2003-- $85,957 +2.4%
    2002-- $83,942 +1.6%
    2001-- $82,620
    Find assessor info on the county website

    Neighborhood: Wright

    Nearby schools

    GreatSchools rating
    Schools provided by the listing agent
    • Elementary: Kenwood
    • Middle: Pryor
    • High: Choctawhatchee

    Source: ECAOR. This data may not be complete. We recommend contacting the local school district to confirm school assignments for this home.

    Get pre-qualified for a loan
    At Zillow Home Loans, we can pre-qualify you in as little as 5 minutes with no impact to your credit score.

    An equal housing lender. NMLS #10287.

    Sell for more on Zillow
    Get a Zillow Showcase℠ listing at no additional cost and you could sell for .
    $406,000
    2% more
    +$8,120
    With Zillow Showcase(estimated)
    $414,120