Tucked along a charming Placerville street, 1160 Madrone Lane offers a wonderful sense of privacy on a spacious half-acre lot. This 3-bedroom, 2-bath home features an open living, family and kitchen area that creates a comfortable, connected feel. A back porch provides a great spot to relax and enjoy the mature surroundings and peaceful setting. With the opportunity to update and make it your own, this home offers a wonderful combination of character, privacy and potential in a convenient Placerville location.
Closed
$385,000
1160 Madrone Ln, Placerville, CA 95667
3beds
1,382sqft
Single Family Residence
Built in 1970
0.5 Acres Lot
$385,100 Zestimate®
$279/sqft
$2,487 Estimated rent
Home value
$385,100
$354,000 - $416,000
$2,487/mo
Zestimate® history
Owner options
List your home for rent
$2,487/mo
Rent Zestimate®
Find your next renter with Zillow Rental Manager. Plus, with online applications, you can quickly screen prospective tenants – for free.
$2,487/mo
Rent Zestimate®
Refinance and save
$2,552/mo
Est. payment
Refinancing to a lower rate could help reduce your monthly payments and save thousands over the life of the loan.
$2,552/mo
Est. payment
Explore your selling options
Work with a Zillow partner agent
Leverage their expertise and Zillow's premium Showcase listings to get your home seen by more buyers.
Get startedList with your own agent
Get your home in front of millions of buyers by listing it on Zillow.
Learn how to do itSell it yourself
Take full control of how buyers see your home on Zillow by listing For Sale by Owner (FSBO).
List your homeWhat's special
Back porchPeaceful settingMature surroundingsComfortable connected feelSpacious half-acre lot
Zillow last checked:
Listing updated:
Listed by:
Kristi Orr DRE #02019944 916-805-3642,
Nick Sadek Sotheby's International Realty
Bought with:
Martin Atencio, DRE #01997656
Bear Flag Realty
Source: MetroList Services of CA,MLS#: 226106887Originating MLS: MetroList Services, Inc.
Facts & features
Interior
Bedrooms & bathrooms
- Bedrooms: 3
- Bathrooms: 2
- Full bathrooms: 2
Primary bedroom
- Features: Closet, Ground Floor
Dining room
- Features: Breakfast Nook, Dining/Family Combo
Kitchen
- Features: Breakfast Area, Pantry Cabinet, Kitchen/Family Combo, Laminate Counters
Heating
- Propane, Fireplace(s)
Cooling
- Window Unit(s)
Appliances
- Included: Gas Water Heater, Disposal, Free-Standing Electric Range
- Laundry: In Garage
Features
- Flooring: Carpet, Linoleum
- Number of fireplaces: 1
- Fireplace features: Brick, Family Room, Wood Burning
Interior area
- Total interior livable area: 1,382 sqft
Property
Parking
- Total spaces: 2
- Parking features: Attached
- Attached garage spaces: 2
Features
- Levels: One
- Stories: 1
Lot
- Size: 0.5 Acres
- Features: Shape Regular, Low Maintenance
Details
- Parcel number: 050500017000
- Zoning: R1A
- Special conditions: Standard
Construction
Type & style
- Home type: SingleFamily
- Property subtype: Single Family Residence
Materials
- Brick, Frame, Wood Siding
- Foundation: Raised
- Roof: Shingle,Composition
Condition
- Year built: 1970
Utilities & green energy
- Electric: Other
- Sewer: Public Sewer
- Water: Water District
- Utilities for property: Electric, Sewer In & Connected, Propane
Community & HOA
Location
- Region: Placerville
Financial & listing details
- Price per square foot: $279/sqft
- Tax assessed value: $377,400
- Price range: $385K - $385K
- Date on market: 8/27/2026
- Road surface type: Paved
Price history
| Date | Event | Price |
|---|---|---|
| 9/29/2026 | Sold | $385,000-2.5%$279/sqft |
Source: MetroList Services of CA #226106887 Report a problem | ||
| 9/1/2026 | Pending sale | $395,000$286/sqft |
Source: MetroList Services of CA #226106887 Report a problem | ||
| 8/27/2026 | Listed for sale | $395,000$286/sqft |
Source: MetroList Services of CA #226106887 Report a problem | ||
Public tax history
| Year | Property taxes | Tax assessment |
|---|---|---|
| 2026 | -- | $377,400 +135.9% |
| 2025 | $1,721 +2.1% | $159,976 +2% |
| 2024 | $1,685 +1.2% | $156,840 +2% |
| 2023 | $1,666 +1.4% | $153,766 +2% |
| 2022 | $1,643 +1.1% | $150,752 +2% |
| 2021 | $1,624 +1.5% | $147,797 +1% |
| 2020 | $1,600 +1.2% | $146,283 +2% |
| 2019 | $1,581 +3.1% | $143,416 +2% |
| 2018 | $1,534 +1.5% | $140,605 +2% |
| 2017 | $1,512 +1.5% | $137,849 +2% |
| 2016 | $1,489 +4.7% | $135,147 +1.5% |
| 2015 | $1,423 | $133,119 +2% |
| 2014 | $1,423 | $130,513 +0.5% |
| 2013 | -- | $129,926 +4% |
| 2012 | -- | $124,883 |
| 2011 | -- | $124,883 +0.8% |
| 2010 | -- | $123,952 -0.2% |
| 2009 | -- | $124,249 +2% |
| 2008 | -- | $121,814 +2% |
| 2007 | -- | $119,427 +2% |
| 2006 | -- | $117,086 +2% |
| 2005 | -- | $114,791 +2% |
| 2004 | -- | $112,541 |
Find assessor info on the county website
Neighborhood: 95667
Nearby homes
- $166,464-- bd-- ba-- sqft1164 Madrone Ln, Placerville, CA 95667Off Market
- $814,5004 bd2 ba2.3k sqft2445 Giovanni Dr, Placerville, CA 95667Off Market
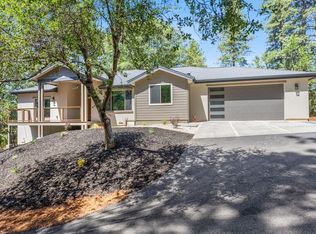
- $25,334-- bd-- ba-- sqft1169 Madrone Ln, Placerville, CA 95667Off Market
- $570,2003 bd3 ba1.8k sqft1161 Madrone Ln, Placerville, CA 95667Off Market
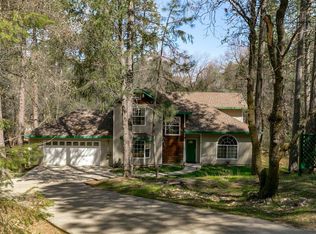
- $473,0003 bd2 ba1.8k sqft2449 Giovanni Dr, Placerville, CA 95667Off Market
- $62,6100.57 acres1153 Madrone Ln, Placerville, CA 95667Off Market
- $50,000-- bd-- ba-- sqft1175 Madrone Ln, Placerville, CA 95667Off Market
- $692,1003 bd2 ba2.5k sqft1108 Madrone Ln, Placerville, CA 95667Off Market
Nearby schools
GreatSchools rating
- 3/10Louisiana Schnell Elementary SchoolGrades: K-5Distance: 1.1 mi
- 7/10Edwin Markham Middle SchoolGrades: 6-8Distance: 1.6 mi
- 7/10El Dorado High SchoolGrades: 9-12Distance: 1.5 mi
Get a cash offer in 3 minutes
Find out how much your home could sell for in as little as 3 minutes with a no-obligation cash offer.
Estimated market value
$385,100
Get a cash offer in 3 minutes
Find out how much your home could sell for in as little as 3 minutes with a no-obligation cash offer.
Estimated market value
$385,100
- California
- El Dorado County
- Placerville
- 95667
- 1160 Madrone Ln
