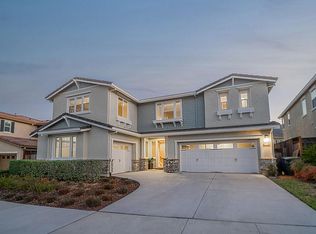
Stunning 4BD/4.5BA Brookfield Residential home offering 3,581 sqft of luxury living in one of Gilroy's most desirable neighborhoods! Features include a downstairs secondary master suite with full bath & walk-in closet, approx. $75K in upgrades with Corian countertops, designer backsplash, upgraded cabinetry, wood flooring, stainless steel GE appliances, and wine refrigerator. Spacious family room pre-wired for surround sound with custom built-ins. The bar/lounge area offers potential for a small 5th bedroom, office, or flex space. Enjoy a private veranda, 3-car garage with EV hookup, and low-maintenance backyard with pergola, storage shed, and fruit trees. Ideally located just a few homes away from the neighborhood park, with no rear neighbors and beautiful Santa Cruz Mountain views. Located in an excellent school district a must see!
Closed
Price history
| Date | Event | Price |
|---|---|---|
| 9/3/2026 | Pending sale | $1,349,000+3%$377/sqft |
Source: MetroList Services of CA #226089318 Report a problem | ||
| 9/2/2026 | Sold | $1,310,000-2.9%$366/sqft |
Source: MetroList Services of CA #226089318 Report a problem | ||
| 7/15/2026 | Listed for sale | $1,349,000-3.3%$377/sqft |
Source: MetroList Services of CA #226089318 Report a problem | ||
| 7/6/2026 | Listing removed | $1,394,900$390/sqft |
Source: MetroList Services of CA #226060847 Report a problem | ||
| 6/18/2026 | Price change | $1,394,900-2.1%$390/sqft |
Source: MetroList Services of CA #226060847 Report a problem | ||
| 5/14/2026 | Listed for sale | $1,424,900+32.5%$398/sqft |
Source: MetroList Services of CA #226060847 Report a problem | ||
| 5/8/2020 | Sold | $1,075,000-1.4%$300/sqft |
Source:  MLSListings Inc #ML81784993 Report a problem MLSListings Inc #ML81784993 Report a problem | ||
| 3/3/2020 | Listed for sale | $1,089,999+23.9%$304/sqft |
Source: Alpine Realty & Finance, Inc. #ML81784993 Report a problem | ||
| 2/28/2017 | Sold | $880,000$246/sqft |
Source: Public Record Report a problem | ||
Get a cash offer in 3 minutes
Find out how much your home could sell for in as little as 3 minutes with a no-obligation cash offer.
Estimated market value
$1,309,900
