Skip main navigation
Closed
  • $569,000

    1160 Meadow Walk Ln #58, Lenoir City, TN 37772

    3beds
    3,072sqft
    Condominium, Residential
    Built in 2025
    -- sqft lot
    $572,300 Zestimate®
    $185/sqft
    $3,255 Estimated rent

    Home value

    $572,300

    Estimated sales range

    Not available

    $3,255/mo

    Zestimate® history
    Loading
    Loading...

    Owner options

    List your home for rent

    $3,255/mo

    Rent Zestimate®

    Find your next renter with Zillow Rental Manager. Plus, with online applications, you can quickly screen prospective tenants – for free.

    Learn more

    $3,255/mo

    Rent Zestimate®

    Refinance and save

    $3,567/mo

    Est. payment

    Refinancing to a lower rate could help reduce your monthly payments and save thousands over the life of the loan.

    See today's rates

    $3,567/mo

    Est. payment

    Explore your selling options

    Work with a Zillow partner agent

    Leverage their expertise and Zillow's premium Showcase listings to get your home seen by more buyers.

    Get started

    List with your own agent

    Get your home in front of millions of buyers by listing it on Zillow.

    Learn how to do it

    Sell it yourself

    Take full control of how buyers see your home on Zillow by listing For Sale by Owner (FSBO).

    List your home

    What's special

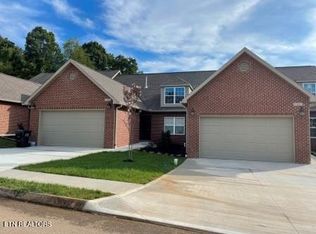
    This beautiful, new construction, end unit PUD offers an open concept layout with a spacious, modern kitchen flowing into a vaulted family room - perfect for entertaining or relaxing in style. Enjoy premium finishes including granite countertops and a stainless steel gas range. Step outside to a large covered back porch overlooking a serene, private setting. The luxurious primary suite features a walk in tile shower and a spa like master bath. Downstairs, the finished basement boasts stained concrete floors, a generous bonus room, and a versatile flex space ideal for a home office, gym, or craft area. Don't miss this opportunity to own this exceptional home designed for comfort, style, and functionality! Take a stroll down the peaceful sidewalks to a community pool.

    Zillow last checked:

    Listing updated:

    Listed by:

    Randy Susong,

    Realty Executives Associates

    Bought with:

    Suzanne Eaton, 343759

    Realty Executives Associates

    Source: RealTracs MLS as distributed by MLS GRID,MLS#: 3224568MLS Logo

    Facts & features

    Interior

    Bedrooms & bathrooms
    • Bedrooms: 3
    • Bathrooms: 3
    • Full bathrooms: 3
    Bedroom 1
    • Features: Walk-In Closet(s)
    • Level: Walk-In Closet(s)
    Kitchen
    • Features: Pantry
    • Level: Pantry
    Other
    • Features: Utility Room
    • Level: Utility Room
    Heating
    • Electric, Natural Gas, Other
    Cooling
    • Central Air
    Appliances
    • Included: Dishwasher, Disposal, Microwave, Range, Refrigerator
    • Laundry: Washer Hookup, Electric Dryer Hookup
    Features
    • Walk-In Closet(s), Pantry
    • Flooring: Laminate, Other, Tile
    • Basement: Exterior Entry
    • Number of fireplaces: 1
    • Common walls with other units/homes: End Unit
    Interior area
    • Total structure area: 3,072
    • Total interior livable area: 3,072 sqft
    • Finished area above ground: 1,770
    • Finished area below ground: 1,302

    Property

    Parking
    • Total spaces: 2
    • Parking features: Garage Door Opener
    • Garage spaces: 2
    Features
    • Levels: Two
    • Patio & porch: Porch, Covered
    • Pool features: Association
    Lot
    • Size: 3,049 Square Feet
    • Features: Zero Lot Line
    • Topography: Zero Lot Line
    Details
    • Parcel number: 011B A 03400 000
    • Special conditions: Standard
    • Other equipment: Irrigation System

    Construction

    Type & style
    • Home type: Condo
    • Architectural style: Cottage
    • Property subtype: Condominium, Residential
    • Attached to another structure: Yes
    Materials
    • Other, Brick
    Condition
    • New construction: Yes
    • Year built: 2025

    Utilities & green energy

    • Sewer: Public Sewer
    • Water: Public
    • Utilities for property: Electricity Available, Natural Gas Available, Water Available
    Green energy
    • Energy efficient items: Water Heater

    Community & HOA

    Community
    • Security: Smoke Detector(s)
    • Subdivision: Meadow Walk
    HOA
    • Has HOA: Yes
    • Amenities included: Pool, Sidewalks
    • Services included: Maintenance Structure, Trash, Maintenance Grounds
    • HOA fee: $300 monthly
    Location
    • Region: Lenoir City

    Financial & listing details

    • Price per square foot: $185/sqft
    • Annual tax amount: $57
    • Date on market: 11/14/2024
    • Electric utility on property: Yes

    Price history

    DateEventPrice
    5/26/2026Sold$569,000-1%$185/sqft
    Source: RealTracs MLS as distributed by MLS GRID #3224568 Report a problem
    4/28/2026Pending sale$574,500$187/sqft
    Source: East Tennessee Realtors #1282569 Report a problem
    2/25/2026Price change$574,500-0.9%$187/sqft
    Source: East Tennessee Realtors #1282569 Report a problem
    9/19/2025Price change$579,900-1.7%$189/sqft
    Source: East Tennessee Realtors #1282569 Report a problem
    11/14/2024Listed for sale$589,900$192/sqft
    Source: East Tennessee Realtors #1282569 Report a problem

    Public tax history

    Tax history is unavailable.

    Neighborhood: 37772

    Nearby schools

    GreatSchools rating
    Get pre-qualified for a loan
    At Zillow Home Loans, we can pre-qualify you in as little as 5 minutes with no impact to your credit score.

    An equal housing lender. NMLS #10287.