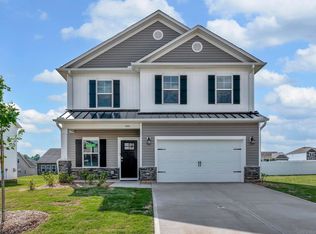
MOVE IN BEFORE END OF YEAR- NEW CONSTRUCTION HOME - 4 BRs/2.5 BAs on a lovely lot located near the future swimming pool, cabana and community amenities. This open-concept home is located in Shiloh Trail which is conveniently located in Lyman midway between both Greenville and Spartanburg. Our ever popular Harper II invites you to come in from the moment you drive up and see the craftsman-style exterior that says Welcome home! Beautiful luxury vinyl plank flooring meets you at the front door and beckons you to explore all that this desirable floor plan affords. The kitchen is a chef's delight and includes Grey staggered cabinetry, pendant lighting, quartz countertops, white tiled backsplash, a pantry, and stainless steel appliances. The spacious primary suite includes a vaulted ceiling, dual sinks with quartz vanity tops, a garden tub, tiled shower and an oversized closet. This home also includes brushed nickel light fixtures, two tone paint, and extensive storage space throughout. Interested in a GreenSmart home? Live Green. Live Smart. The tankless hot water heater, programable thermostat, Energy Star appliances, Low-E glass windows, above industry rated insulation, and a programmable 4-Zone irrigation system are just a few of the standard items that will assist with lowering your monthly utilities while reducing your carbon footprint at the same time. your monthly utilities while reducing your carbon footprint at the same time. Shiloh Trail is just a few short minutes drive to grocery/drug stores, restaurants, medical facilities, shopping and dining in the downtown areas of Duncan, Greer, and Spartanburg. Quick and easy access to I-85 & I-26 makes GSP airport, the mountains, nearby lakes, and SC, NC, & GA beaches just a short drive away.
Sold-in house
$298,900
1160 Melford Ave, Wellford, SC 29385
4beds
1,876sqft
Single Family Residence
Built in 2024
7,840 Square Feet Lot
$305,600 Zestimate®
$159/sqft
$2,206 Estimated rent
Home value
$305,600
$290,000 - $321,000
$2,206/mo
Zestimate® history
Owner options
List your home for rent
$2,206/mo
Rent Zestimate®
Find your next renter with Zillow Rental Manager. Plus, with online applications, you can quickly screen prospective tenants – for free.
$2,206/mo
Rent Zestimate®
Refinance and save
$2,521/mo
Est. payment
Refinancing to a lower rate could help reduce your monthly payments and save thousands over the life of the loan.
$2,521/mo
Est. payment
Explore your selling options
Work with a Zillow partner agent
Leverage their expertise and Zillow's premium Showcase listings to get your home seen by more buyers.
Get startedList with your own agent
Get your home in front of millions of buyers by listing it on Zillow.
Learn how to do itSell it yourself
Take full control of how buyers see your home on Zillow by listing For Sale by Owner (FSBO).
List your homeWhat's special
Zillow last checked:
Listing updated:
Listed by:
Lisa Forbes 864-884-5428,
Coldwell Banker Caine
Bought with:
Non-MLS Member
NON MEMBER
Source: SAR as distributed by MLS GRID,MLS#: 316666
Facts & features
Interior
Bedrooms & bathrooms
- Bedrooms: 4
- Bathrooms: 3
- Full bathrooms: 2
- 1/2 bathrooms: 1
Rooms
- Room types: None
Primary bedroom
- Area: 210
- Dimensions: 15x14
Bedroom 2
- Area: 143
- Dimensions: 13x11
Bedroom 3
- Area: 143
- Dimensions: 13x11
Bedroom 4
- Area: 143
- Dimensions: 13x11
Dining room
- Area: 121
- Dimensions: 11x11
Kitchen
- Area: 110
- Dimensions: 10x11
Laundry
- Area: 15
- Dimensions: 3x5
Living room
- Area: 294
- Dimensions: 14x21
Patio
- Area: 144
- Dimensions: 12x12
Heating
- Forced Air, Gas - Natural
Cooling
- Central Air, Electricity
Appliances
- Included: Dishwasher, Disposal, Microwave, Gas, Tankless Water Heater
- Laundry: 1st Floor
Features
- Fireplace, Ceiling - Smooth
- Flooring: Carpet, Vinyl
- Windows: Tilt-Out
- Has basement: No
- Has fireplace: No
Interior area
- Total interior livable area: 1,876 sqft
- Finished area above ground: 1,876
- Finished area below ground: 0
Property
Parking
- Total spaces: 2
- Parking features: 2 Car Attached, Attached Garage
- Attached garage spaces: 2
Features
- Levels: Two
- Exterior features: Aluminum/Vinyl Trim
Lot
- Size: 7,840 Square Feet
- Features: Level
- Topography: Level
Details
- Other equipment: Irrigation Equipment
Construction
Type & style
- Home type: SingleFamily
- Architectural style: Traditional
- Property subtype: Single Family Residence
Materials
- Brick Veneer, Stone, Vinyl Siding
- Foundation: Slab
- Roof: Architectural
Condition
- New construction: Yes
- Year built: 2024
Details
- Builder name: Great Southern Homes
Utilities & green energy
- Electric: Broad Rive
- Gas: CPW
- Sewer: Public Sewer
- Water: Public, SJWD
Community & HOA
Community
- Features: Street Lights, Sidewalks
- Security: Smoke Detector(s)
- Subdivision: Shiloh Trail
HOA
- Has HOA: Yes
- Amenities included: Street Lights
- Services included: Common Area
- HOA fee: $745 annually
Location
- Region: Wellford
Financial & listing details
- Price per square foot: $159/sqft
- Date on market: 10/24/2024
- Cumulative days on market: 55 days
Price history
| Date | Event | Price |
|---|---|---|
| 7/31/2025 | Sold | $298,900$159/sqft |
Source:  SAR as distributed by MLS GRID #316666 Report a problem SAR as distributed by MLS GRID #316666 Report a problem | ||
| 6/18/2025 | Pending sale | $298,900$159/sqft |
Source: SAR as distributed by MLS GRID #316666 Report a problem | ||
| 6/16/2025 | Listed for sale | $298,900$159/sqft |
Source: SAR as distributed by MLS GRID #316666 Report a problem | ||
| 5/13/2025 | Pending sale | $298,900$159/sqft |
Source: SAR as distributed by MLS GRID #316666 Report a problem | ||
| 5/7/2025 | Price change | $298,900-3.5%$159/sqft |
Source: SAR as distributed by MLS GRID #316666 Report a problem | ||
| 3/26/2025 | Price change | $309,900-1.9%$165/sqft |
Source: SAR as distributed by MLS GRID #316666 Report a problem | ||
| 3/3/2025 | Price change | $315,900-2.4%$168/sqft |
Source: SAR as distributed by MLS GRID #316666 Report a problem | ||
| 1/28/2025 | Pending sale | $323,827$173/sqft |
Source: SAR as distributed by MLS GRID #316666 Report a problem | ||
| 1/6/2025 | Price change | $323,8270%$173/sqft |
Source: SAR as distributed by MLS GRID #316666 Report a problem | ||
| 12/30/2024 | Price change | $323,900+1.3%$173/sqft |
Source: SAR as distributed by MLS GRID #316666 Report a problem | ||
| 11/15/2024 | Price change | $319,900-3.1%$171/sqft |
Source: SAR as distributed by MLS GRID #316666 Report a problem | ||
| 10/24/2024 | Listed for sale | $330,166$176/sqft |
Source: SAR as distributed by MLS GRID #316666 Report a problem | ||
Public tax history
Tax history is unavailable.
Neighborhood: 29385
Nearby homes
- $298,9004 bd3 ba1.8k sqft1160 Melford Avenue Lot #128, Wellford, SC 29385Sold
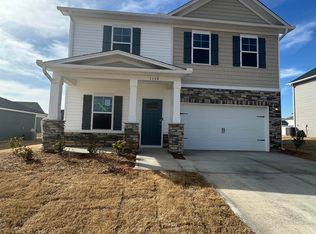
- $319,9005 bd3 ba2.2k sqft1168 Melford Avenue Lot #127, Wellford, SC 29385Sold
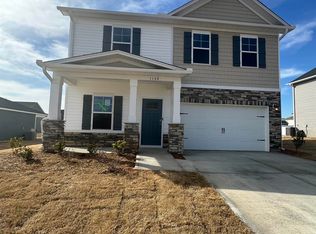
- $319,9005 bd3 ba2.2k sqft1168 Melford Ave, Wellford, SC 29385Sold
- $382,649-- bd-- ba-- sqft1035 Pyrenees Dr, Lyman, SC 29365Sold
- $297,000-- bd-- ba-- sqft1179 Melford Ave, Lyman, SC 29365Sold
- $520,9214 bd3 ba3.1k sqft1027 Pyrenees Dr, Lyman, SC 29365Sold
- $324,350-- bd-- ba-- sqft1039 Pyrenees Dr, Lyman, SC 29365Sold
- $302,900-- bd-- ba-- sqft1043 Pyrenees Dr, Lyman, SC 29365Sold
Nearby schools
GreatSchools rating
- 8/10Lyman Elementary SchoolGrades: PK-5Distance: 1.9 mi
- 6/10D. R. Hill Middle SchoolGrades: 6-8Distance: 2.1 mi
- 8/10James F. Byrnes High SchoolGrades: 9-12Distance: 2.8 mi
Schools provided by the listing agent
- Elementary: 5-Lyman Elem
- Middle: 5-Beech Springs
- High: 5-Byrnes High
Source: SAR as distributed by MLS GRID. This data may not be complete. We recommend contacting the local school district to confirm school assignments for this home.
Get a cash offer in 3 minutes
Find out how much your home could sell for in as little as 3 minutes with a no-obligation cash offer.
Estimated market value
$305,600
Get a cash offer in 3 minutes
Find out how much your home could sell for in as little as 3 minutes with a no-obligation cash offer.
Estimated market value
$305,600
- South Carolina
- Spartanburg County
- Lyman
- 29385
- 1160 Melford Ave
Nearby cities
Nearby zip codes
Other Lyman Topics
