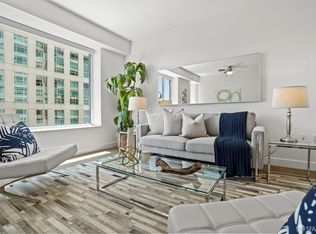
VIEWS! VIEWS! VIEWS! Take in these beautiful and unobstructed, panoramic views from every room at this stunning and rare upper floor, corner condo. Enjoy the convenience and luxury of a high-end full-service building with immaculate service. The highlight of the home is a stunning social room with two walls of windows meeting in a corner, offering spectacular views of downtown, SF bay, and East Bay hills. Overlooking this space is an elegant, modern kitchen w/ sleek built-in appliances and a peninsula. A primary suite boasts sunny views toward Potrero Hill, a spacious walk-in closet, and ensuite bathroom. The unit is completed by a 2nd bedroom and guest bathroom, alongside a stacked in-unit laundry closet. Luxury amenities: fitness center, club room w/kitchen & lounge, sprawling outdoor space w/multiple seating areas/firepit/jacuzzi/grill & building lobby w/Philz coffee/tea and Wi-Fi. Building services: hotel-quality concierge, semi-monthly in-unit housekeeping, hotel-quality concierge & 24-hour security. Easy access to bus/train/BART lines & surrounded by restaurants, amenities & shopping.
Sold for $1,000,000
$1,000,000
1160 Mission St Unit 1506, San Francisco, CA 94103
2beds
1,146sqft
Condominium
Built in 2008
-- sqft lot
$894,400 Zestimate®
$873/sqft
$4,814 Estimated rent
Home value
$894,400
$823,000 - $966,000
$4,814/mo
Zestimate® history
Owner options
List your home for rent
$4,814/mo
Rent Zestimate®
Find your next renter with Zillow Rental Manager. Plus, with online applications, you can quickly screen prospective tenants – for free.
$4,814/mo
Rent Zestimate®
Refinance and save
$7,576/mo
Est. payment
Refinancing to a lower rate could help reduce your monthly payments and save thousands over the life of the loan.
$7,576/mo
Est. payment
Explore your selling options
Work with a Zillow partner agent
Leverage their expertise and Zillow's premium Showcase listings to get your home seen by more buyers.
Get startedList with your own agent
Get your home in front of millions of buyers by listing it on Zillow.
Learn how to do itSell it yourself
Take full control of how buyers see your home on Zillow by listing For Sale by Owner (FSBO).
List your homeWhat's special
Modern kitchenHotel-quality conciergeEnsuite bathroomSemi-monthly in-unit housekeepingPanoramic viewsSpacious walk-in closetClub room
Zillow last checked:
Listing updated:
Listed by:
Christine Daigle DRE #02156513 415-940-6739,
Engel & Voelkers San Francisco 415-689-8592
Bought with:
Al Castro, DRE #01215615
Castro Realty
Source: SFAR,MLS#: 423752389 Originating MLS: San Francisco Association of REALTORS
Originating MLS: San Francisco Association of REALTORSFacts & features
Interior
Bedrooms & bathrooms
- Bedrooms: 2
- Bathrooms: 2
- Full bathrooms: 2
Primary bedroom
- Features: Walk-In Closet
- Area: 0
- Dimensions: 0 x 0
Bedroom 1
- Area: 0
- Dimensions: 0 x 0
Bedroom 2
- Area: 0
- Dimensions: 0 x 0
Bedroom 3
- Area: 0
- Dimensions: 0 x 0
Bedroom 4
- Area: 0
- Dimensions: 0 x 0
Primary bathroom
- Features: Double Vanity, Quartz, Tub w/Shower Over
Bathroom
- Features: Quartz, Shower Stall(s)
Dining room
- Features: Dining/Living Combo
- Area: 0
- Dimensions: 0 x 0
Family room
- Area: 0
- Dimensions: 0 x 0
Kitchen
- Features: Breakfast Area, Quartz Counter
- Level: Main
- Area: 0
- Dimensions: 0 x 0
Living room
- Features: View
- Level: Main
- Area: 0
- Dimensions: 0 x 0
Heating
- Central
Appliances
- Included: Dishwasher, Disposal, Free-Standing Refrigerator, Ice Maker, Microwave, Washer/Dryer Stacked
- Laundry: Electric Dryer Hookup, Laundry Closet
Features
- Flooring: Carpet, Wood
- Windows: Double Pane Windows, Window Coverings
- Has fireplace: No
Interior area
- Total structure area: 1,146
- Total interior livable area: 1,146 sqft
Property
Parking
- Total spaces: 1
- Parking features: Garage Faces Front, Inside Entrance, Side By Side, Unassigned, On Site - Unassigned (Condo Only)
- Has garage: Yes
Accessibility
- Accessibility features: Accessible Elevator Installed
Features
- Entry location: Upper Level
- Exterior features: Built-in Barbecue, Fire Pit, Outdoor Kitchen, Uncovered Courtyard
- Has spa: Yes
- Has view: Yes
- View description: Bay, City, City Lights, Downtown, Panoramic, San Francisco
- Has water view: Yes
- Water view: Bay
Lot
- Size: 1 Acres
- Features: Close to Clubhouse, Garden
Details
- Parcel number: 3702190
- Special conditions: Standard
Construction
Type & style
- Home type: Condo
- Architectural style: Modern/High Tech
- Property subtype: Condominium
- Attached to another structure: Yes
Condition
- Year built: 2008
Utilities & green energy
- Electric: 220 Volts in Kitchen, 220 Volts in Laundry
- Sewer: Public Sewer
- Water: Public
Green energy
- Energy efficient items: Appliances
Community & HOA
Community
- Security: Carbon Monoxide Detector(s), Fire Suppression System, Smoke Detector(s)
HOA
- Has HOA: Yes
- Amenities included: Barbecue, Clubhouse, Gym, Park, Recreation Facilities, Spa/Hot Tub
- Services included: Common Areas, Door Person, Insurance, Maintenance Structure, Maintenance Grounds, Management, Recreation Facility, Sewer, Trash, Water
- HOA fee: $1,114 monthly
- HOA name: The SOMA Grand Residences Owners Association
Location
- Region: San Francisco
- Elevation: 0
Financial & listing details
- Price per square foot: $873/sqft
- Tax assessed value: $1,020,000
- Annual tax amount: $13,015
- Price range: $1M - $1M
- Date on market: 7/5/2023
- Cumulative days on market: 32 days
- Total actual rent: 0
Price history
| Date | Event | Price |
|---|---|---|
| 8/22/2023 | Sold | $1,000,000-7%$873/sqft |
Source:  SFAR #423752389 Report a problem SFAR #423752389 Report a problem | ||
| 8/7/2023 | Pending sale | $1,075,000$938/sqft |
Source: SFAR #423752389 Report a problem | ||
| 7/29/2023 | Contingent | $1,075,000$938/sqft |
Source: SFAR #423752389 Report a problem | ||
| 7/5/2023 | Price change | $1,075,000-8.5%$938/sqft |
Source: SFAR #423752389 Report a problem | ||
| 1/4/2023 | Price change | $1,175,000-3.7%$1,025/sqft |
Source: SFAR #423713927 Report a problem | ||
| 6/16/2022 | Listed for sale | $1,220,000$1,065/sqft |
Source: SFAR #422669922 Report a problem | ||
Public tax history
| Year | Property taxes | Tax assessment |
|---|---|---|
| 2025 | $13,015 +3% | $1,020,000 +2% |
| 2024 | $12,640 -2.2% | $1,000,000 -2.1% |
| 2023 | $12,918 +2% | $1,021,136 +2% |
| 2022 | $12,665 +1.8% | $1,001,115 +2% |
| 2021 | $12,438 -0.9% | $981,487 +1% |
| 2020 | $12,551 +3.9% | $971,424 +2% |
| 2019 | $12,075 +3.5% | $952,377 +2% |
| 2018 | $11,670 +3.9% | $933,704 +2% |
| 2017 | $11,232 +1.7% | $915,397 +2% |
| 2016 | $11,041 +1.3% | $897,449 +1.5% |
| 2015 | $10,903 +2.7% | $883,969 +2% |
| 2014 | $10,619 | $866,654 +0.5% |
| 2013 | -- | $862,738 +2% |
| 2012 | -- | $845,823 +2% |
| 2011 | -- | $829,240 +0.8% |
| 2010 | -- | $823,043 +25.9% |
| 2009 | -- | $653,682 +6.2% |
| 2008 | -- | $615,316 |
Find assessor info on the county website
Neighborhood: South of Market
Nearby homes
- $605,0001 bd1 ba764 sqft1160 Mission St UNIT 509, San Francisco, CA 94103Sold

- $716,0002 bd2 ba1k sqft1160 Mission St UNIT 807, San Francisco, CA 94103Sold
- $600,0001 bd1 ba764 sqft1160 Mission St UNIT 1802, San Francisco, CA 94103Sold

- $998,0002 bd2 ba1.2k sqft1160 Mission St UNIT 1808, San Francisco, CA 94103Sold

- $584,9991 bd1 ba756 sqft1160 Mission St UNIT 910, San Francisco, CA 94103Sold
- $775,0002 bd2 ba1.1k sqft1160 Mission St UNIT 1008, San Francisco, CA 94103Sold
- $888,8883 bd2 ba1.3k sqft1160 Mission St UNIT 601, San Francisco, CA 94103Sold
- $600,0001 bd1 ba745 sqft1160 Mission St UNIT 2310, San Francisco, CA 94103Sold
- $840,0002 bd2 ba1.1k sqft1160 Mission St UNIT 1713, San Francisco, CA 94103Sold
Nearby schools
GreatSchools rating
- 8/10Daniel Webster Elementary SchoolGrades: K-5Distance: 1.6 mi
- 2/10S.F. International High SchoolGrades: 8-12Distance: 1.3 mi
- 4/10O'Connell (John) High SchoolGrades: 9-12Distance: 1.3 mi
Schools provided by the listing agent
- District: San Francisco
Source: SFAR. This data may not be complete. We recommend contacting the local school district to confirm school assignments for this home.
Get a cash offer in 3 minutes
Find out how much your home could sell for in as little as 3 minutes with a no-obligation cash offer.
Estimated market value
$894,400
Get a cash offer in 3 minutes
Find out how much your home could sell for in as little as 3 minutes with a no-obligation cash offer.
Estimated market value
$894,400
- California
- San Francisco County
- San Francisco
- 94103
- South of Market
- 1160 Mission St Unit 1506
Nearby cities
Nearby neighborhoods
Nearby zip codes
Other San Francisco Topics
