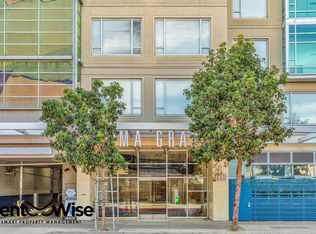

RESIDENCE #2113 AT THE SOMA GRAND FEATURES: * 2 bedrooms, 2 bathrooms * Large floor-to-ceiling windows * Kitchen features German-engineered Studio Becker cabinetry, including expanded cabinets and fridge partition; Bosch stainless steel appliances; Cambria quartz countertops * Bathrooms feature Maxstone designer tile and rain-style showers with Cifial plumbing fixtures * Generous ceiling heights * Fiber-optic wiring * Designer paint * Custom upgrades include Microline Oak Fumed hardwood flooring, track and sconce lighting, closet organizers in both bedroom and hallway, Hunter Douglass remote-controlled electric window treatments * High-end Whirlpool full-size washer/dryer in unit * 1-car parking available for an additional $250/month. Designer Residence #2113 is a luxury Soma Grand 2 bedroom, 2 bathroom corner home with City skyline views from floor-to-ceiling windows. This bright, spacious, open floor plan is nicely appointed with upgraded hardwood floors, Bosch stainless steel appliances, Studio Becker cabinetry, Caesarstone countertops and breakfast bar, and custom window coverings.The master bedroom has a walk-in closet and there are dual sinks in the en-suite master bathroom. The second bedroom also has downtownviews and easily doubles as a home office. The bedrooms are at opposite ends of the condo for greater privacy.SOMA Grand's fifth-floor garden level features a full fitness center, hot tub, sun deck with cabanas, yoga studio, meditation garden, fire pit, barbecue area with picnic bench seating, and club room with a chef's kitchen and plasma TV.SOMA Grand's luxury lifestyle services include bi-monthly housekeeping, concierge services, 24-hour security, a DVD library, Philz coffee and tea service, wireless internet in the lobby, and a wellness room for private instruction or massage. The building community also offers wine tastings, yoga and cooking classes, a book club, movie nights and special event gatherings. SOMA GRAND LUXURY LIFESTYLE SERVICES The SOMA Grand staff is expertly trained in a service culture that elevates homeowners to the level of pampered hotel guests. SOMA Grand, a San Francisco luxury condo residence, is a full-service high-rise community with concierge service. The staff is hotel-trained and ready to take care of every business or personal request on demand. From dinner reservations to car service, from dog-walkers to personal shoppers, from a masseuse to a caterer, this San Francisco luxury condo property gives you access to only the best. * Twice-a-month housekeeping * Concierge * 24-hour guard * Philz coffee and tea available in lobby * DVD lending library * Monthly wine tasting * Wireless internet in lobby and park level along with a community extranet * Concierge-assisted reservations * A la carte services offered at an additional charge include: SOMA Dog Certified dog trainer, spa facility, yoga and Pilates, laundry services, interior design, cooking classes, technology services, fresh flower and plant care services, child care, personal trainer /nutritionist, UPS and FedEx, doctors-on-call SOMA GRAND BUILDING AMENITIES DEFINE AFFORDABLE LUXURY Living beautifully no longer requires living beyond your means. Whether you are making your first real estate purchase, moving to the San Francisco Bay Area, or simply investing wisely in property for the future, SOMA Grand has been designed to allow you to live, work and play in grand style. A luxury condominium in San Francisco, the 22-story glass tower offers visual excitement, rich textures, and a polished sense of design. An eclectic mix of people combined with inspirational common areas are the bedrock for a thriving community in San Francisco. SOMA Grand was designed from the start to provide compelling social spaces, convenient onsite services, and something special for mind, body, and soul. SOMA Grand offers a fantastic array of lifestyle amenities and defines affordable luxury condominium living: * Elegant concierge-attended front lobby w
This property is off market, which means it's not currently listed for sale or rent on Zillow. This may be different from what's available on other websites or public sources.