Beautifully custοm‐buіlt 1,630 sq. ft. home fеaturіng 3 bedrooms and 2 bathroοms, lοcated on a private airfield. This thoughtfully designed property showcases quality finishes throughout, including ceramic tile flooring, custom-built cabinetry with pull-out storage, and spacious living areas with attention to detail throughout.
The home also includes a spacious 723 sq. ft. attached garage and a backyard designed for relaxation and entertaining with an inground saltwater pool and spa with gas heating.
Aviation enthusiasts will appreciate the impressive 1,845 sq. ft. hangar complete with a small casita and office space. Adjacent to the hangar is a large flat parking area with aircraft anchor points, along with covered RV parking featuring full hook-ups.
A unique opportunity to own a custom airpark property with extensive garage, hangar, and recreational amenities.
Active
$649,900
1160 Mitchell Pl, Pahrump, NV 89060
3beds
1,902sqft
Single Family Residence
Built in 2018
0.46 Acres Lot
$-- Zestimate®
$342/sqft
$42/mo HOA
What's special
Quality finishes throughoutCeramic tile flooring
- 17 days
- 150
- 10
Zillow last checked:
Listing updated:
Listed by:
Andrew C. Scharf S.0182378 775-751-3000,
The Ridge Realty Group
Source: LVR,MLS#: 2784169 Originating MLS: Greater Las Vegas Association of Realtors Inc
Originating MLS: Greater Las Vegas Association of Realtors IncFacts & features
Interior
Bedrooms & bathrooms
- Bedrooms: 3
- Bathrooms: 3
- Full bathrooms: 1
- 3/4 bathrooms: 2
Primary bedroom
- Description: Downstairs,Walk-In Closet(s)
- Dimensions: 20x13
Bedroom 2
- Description: Closet
- Dimensions: 12x12
Bedroom 3
- Description: Custom Closet
- Dimensions: 12x12
Primary bathroom
- Description: Double Sink,Shower Only
- Dimensions: 16x10
Family room
- Description: Downstairs
- Dimensions: 15x13
Kitchen
- Description: Custom Cabinets,Granite Countertops,Island,Lighting Recessed,Pantry
- Dimensions: 15x13
Heating
- Central, Electric
Cooling
- Central Air, Electric
Appliances
- Included: Dryer, Electric Water Heater, Disposal, Gas Range, Refrigerator, Water Softener Owned, Water Heater, Water Purifier, Washer
- Laundry: Cabinets, Electric Dryer Hookup, Main Level, Laundry Room, Sink
Features
- BathroomonMainLevel, Bedroom on Main Level, Ceiling Fan(s), Primary Downstairs, Additional Living Quarters
- Flooring: Ceramic Tile
- Windows: Double Pane Windows
- Has fireplace: No
Interior area
- Total structure area: 1,602
- Total interior livable area: 1,902 sqft
Video & virtual tour
Property
Parking
- Total spaces: 4
- Parking features: Attached, Detached Carport, Garage, Golf Cart Garage, Garage Door Opener, Guest, Private, RV Hook-Ups, RV Gated, RV Access/Parking, RV Covered, RV Paved, Workshop in Garage
- Attached garage spaces: 3
- Carport spaces: 1
- Covered spaces: 4
Features
- Stories: 1
- Patio & porch: Patio
- Exterior features: Out Building(s), Patio, Private Yard, RV Hookup
- Has private pool: Yes
- Pool features: Fiberglass, Gas Heat, In Ground, Private, Salt Water
- Has spa: Yes
- Spa features: Fiberglass, In Ground, Outdoor Hot Tub
- Fencing: Back Yard,Chain Link
- Has view: Yes
- View description: Mountain(s)
Lot
- Size: 0.46 Acres
- Features: 1/4 to 1 Acre Lot, Desert Landscaping, Landscaped, Rocks
Details
- Additional structures: Outbuilding, Workshop
- Parcel number: 3344113
- Zoning description: Single Family
- Horse amenities: None
Construction
Type & style
- Home type: SingleFamily
- Architectural style: One Story,Custom
- Property subtype: Single Family Residence
Materials
- Frame, Stucco, Drywall
- Roof: Tile
Condition
- Resale
- Year built: 2018
Utilities & green energy
- Electric: Photovoltaics None, 220 Volts in Garage
- Sewer: Septic Tank
- Water: Public
- Utilities for property: Electricity Available, Septic Available
Green energy
- Energy efficient items: Windows
Community & HOA
Community
- Subdivision: Calvada Meadows U2
HOA
- Has HOA: Yes
- Services included: None
- HOA fee: $500 annually
- HOA name: Calvada Meadows
- HOA phone: 702-365-6720
Location
- Region: Pahrump
Financial & listing details
- Price per square foot: $342/sqft
- Tax assessed value: $344,129
- Annual tax amount: $2,140
- Date on market: 9/11/2026
- Listing agreement: Exclusive Right To Sell
- Listing terms: Cash,Conventional,FHA,VA Loan
- Ownership: Single Family Residential
- Electric utility on property: Yes
Estimated market value
Not available
Estimated sales range
Not available
Not available
Price history
| Date | Event | Price |
|---|---|---|
| 9/11/2026 | Listed for sale | $649,900$342/sqft |
Source:  LVR #2784169 Report a problem LVR #2784169 Report a problem | ||
| 8/25/2026 | Listing removed | $649,900$342/sqft |
Source: LVR #2784169 Report a problem | ||
| 8/18/2026 | Price change | $649,900-3.7%$342/sqft |
Source: LVR #2784169 Report a problem | ||
| 5/22/2026 | Listed for sale | $675,000+12.5%$355/sqft |
Source: LVR #2784169 Report a problem | ||
| 6/28/2023 | Listing removed | -- |
Source: LVR #2478245 Report a problem | ||
| 3/31/2023 | Price change | $599,900-3.2%$315/sqft |
Source: LVR #2478245 Report a problem | ||
| 3/18/2023 | Listed for sale | $620,000+6.4%$326/sqft |
Source: LVR #2478245 Report a problem | ||
| 2/28/2023 | Listing removed | -- |
Source: Owner Report a problem | ||
| 2/4/2023 | Price change | $582,500-2.1%$306/sqft |
Source: Owner Report a problem | ||
| 11/10/2022 | Listed for sale | $595,000+325%$313/sqft |
Source: Owner Report a problem | ||
| 11/14/2017 | Sold | $140,000+141.4%$74/sqft |
Source: Public Record Report a problem | ||
| 12/15/2011 | Sold | $58,000$30/sqft |
Source: Public Record Report a problem | ||
Public tax history
| Year | Property taxes | Tax assessment |
|---|---|---|
| 2025 | $2,074 +2.8% | $120,445 -2.3% |
| 2024 | $2,018 +3.3% | $123,218 +11.1% |
| 2023 | $1,954 +2.8% | $110,909 +10.4% |
| 2022 | $1,900 +3% | $100,430 +4.1% |
| 2021 | $1,846 -2.9% | $96,441 +0.4% |
| 2020 | $1,900 +3% | $96,085 -7.2% |
| 2019 | $1,846 | $103,582 +421.4% |
| 2016 | -- | $19,865 +7.7% |
| 2015 | $672 | $18,449 +22.6% |
| 2014 | $672 | $15,052 +8.1% |
| 2013 | -- | $13,929 |
| 2012 | -- | $13,929 -1.2% |
| 2011 | -- | $14,094 -40.7% |
| 2010 | -- | $23,756 -11.4% |
| 2009 | -- | $26,812 +5.7% |
| 2008 | -- | $25,375 +2.3% |
| 2007 | -- | $24,811 +13.8% |
| 2006 | -- | $21,800 +9.8% |
| 2004 | -- | $19,847 |
Find assessor info on the county website
Monthly payment
Est. payment
Payment breakdown
Explore the cost of this home by adjusting the details. Changes won't be saved.Climate risks
Neighborhood: 89060
Nearby schools
Schools provided by the listing agent
- Elementary: Manse,Manse
- Middle: Rosemary Clarke
- High: Pahrump Valley
Source: LVR. This data may not be complete. We recommend contacting the local school district to confirm school assignments for this home.
Similar homes
- $679,9003 bd3 ba2.5k sqft1101 E Blosser Ranch Rd, Pahrump, NV 89060For Sale
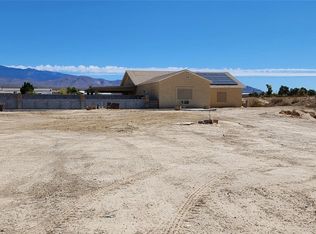 MLS ID #2766395, Steve E. Johnson, Executive Realty Services. LVR
 - $649,9005 bd3 ba2.4k sqft880 Benson Cir, Pahrump, NV 89060For Sale
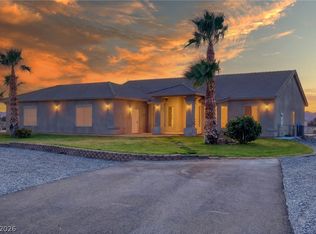 MLS ID #2786305, Alexandria Murphy, Top Dog Real Estate. LVR
 - $550,0003 bd3 ba1.9k sqft540 Tomahawk Ct, Pahrump, NV 89060For Sale
 MLS ID #2818348, Mary Jane Blunk, eXp Realty. LVR
 - $624,9004 bd3 ba2.7k sqft1710 N Murphy St, Pahrump, NV 89060For Sale
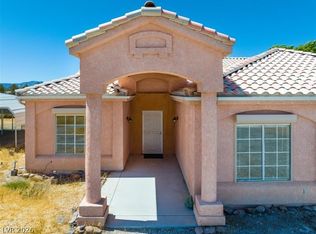 MLS ID #2772151, Rosemarie S. Haro, Realty ONE Group, Inc. LVR
