Step into this stunning 1924 Spanish upper 2-bedroom in an intimate four-unit community, thoughtfully restored to its original character. Perched above the street, this home is bathed in sunlight all day long through restored vintage casement windows framed by mature trees, giving the space a serene, treehouse feel. It’s the perfect setting to enjoy the outdoors from the comfort of your home, and plants absolutely thrive here.
An original glass door opens to the remodeled, open-concept kitchen with contemporary tones, featuring shaker cabinets, quartz countertops, open shelving over organic white tile, and a butcher block island overlooking the spacious living room. High ceilings, a decorative fireplace with ornate detailing, and updated wide-plank white oak hardwood floors add warmth and charm.
The bathroom retains timeless character with original details, hex tile floors, vintage medicine cabinet, cast iron tub, and built-in storage. Two well-sized bedrooms offer roomy closets, plus an in-unit laundry room for added convenience. Also a BONUS oversized closet located off the living room (is currently being used as an Office).
Outside, enjoy a massive shared backyard that feels like a private park, complete with fruiting orange and lemon trees, two garden beds ready for your favorite veggies and herbs, and tall hedges that create a private and secure outdoor getaway. The neighborhood park and community garden across the street host regular community events, while the Carnegie-built Cahuenga Branch library sits at the end of the block, adding to the sense of connection and neighborhood charm.
Perfectly located between Silver Lake, Los Feliz, and Virgil Village, you’re moments from Sunset Junction favorites like Black Cat, Santo, Bacari, and the farmers market, or Virgil Village spots like Good Friend, Real Charmer, and Budonoki. Or walk just two blocks to the Los Angeles Metro B-Line to connect to Downtown LA, Hollywood or Koreatown. Low HOA fee includes water, sewer, and landscaping. Tandem parking for two cars plus a guest space. Pride of Ownership abounds. Pets permitted. And incredible neighbors make this TIC even more special.
Sold for $698,000
Listed by: EXP REALTY OF CALIFORNIA INC. • Daniel Calderon • Contact: 909-817-8191
Bought with: Aspire Los Angeles
$698,000
1160 N Madison Ave, Los Angeles, CA 90029
2beds
970sqft
Condominium
Built in 1924
-- sqft lot
$699,600 Zestimate®
$720/sqft
$2,275 Estimated rent
Home value
$699,600
$637,000 - $770,000
$2,275/mo
Zestimate® history
Owner options
List your home for rent
$2,275/mo
Rent Zestimate®
Find your next renter with Zillow Rental Manager. Plus, with online applications, you can quickly screen prospective tenants – for free.
$2,275/mo
Rent Zestimate®
Refinance and save
$4,915/mo
Est. payment
Refinancing to a lower rate could help reduce your monthly payments and save thousands over the life of the loan.
$4,915/mo
Est. payment
Explore your selling options
Work with a Zillow partner agent
Leverage their expertise and Zillow's premium Showcase listings to get your home seen by more buyers.
Get startedList with your own agent
Get your home in front of millions of buyers by listing it on Zillow.
Learn how to do itSell it yourself
Take full control of how buyers see your home on Zillow by listing For Sale by Owner (FSBO).
List your homeWhat's special
Zillow last checked:
Listing updated:
Listed by:
Daniel Calderon DRE #01971694 909-817-8191,
EXP REALTY OF CALIFORNIA INC.
Bought with:
Djuna Citrin, DRE #02047633
Aspire Los Angeles
Source: CRMLS,MLS#: IG25261916 Originating MLS: California Regional MLS
Originating MLS: California Regional MLSFacts & features
Interior
Bedrooms & bathrooms
- Bedrooms: 2
- Bathrooms: 1
- Full bathrooms: 1
- Main level bathrooms: 1
- Main level bedrooms: 2
Rooms
- Room types: Kitchen, Laundry, Office
Bathroom
- Features: Remodeled
Kitchen
- Features: Kitchen Island, Kitchen/Family Room Combo, Quartz Counters, Remodeled, Updated Kitchen
Heating
- Wall Furnace
Cooling
- See Remarks
Appliances
- Included: Dishwasher, Gas Oven, Range Hood, Tankless Water Heater, Dryer, Washer
- Laundry: Stacked
Features
- Built-in Features, Ceiling Fan(s), Eat-in Kitchen, High Ceilings, Open Floorplan, Pantry, Quartz Counters, Storage
- Flooring: Wood
- Windows: Casement Window(s)
- Has fireplace: Yes
- Fireplace features: Decorative, Living Room
- Common walls with other units/homes: 1 Common Wall
Interior area
- Total interior livable area: 970 sqft
Property
Parking
- Total spaces: 2
- Parking features: Assigned, Tandem, Uncovered
- Uncovered spaces: 2
Accessibility
- Accessibility features: Parking
Features
- Levels: Two
- Stories: 2
- Entry location: 1
- Patio & porch: None
- Pool features: None
- Spa features: None
- Has view: Yes
- View description: City Lights, Neighborhood, Trees/Woods
Lot
- Size: 7,720 Square Feet
- Features: 0-1 Unit/Acre
Details
- Parcel number: 5542027005
- Special conditions: Standard
Construction
Type & style
- Home type: Condo
- Architectural style: Spanish
- Property subtype: Condominium
- Attached to another structure: Yes
Condition
- Updated/Remodeled,Turnkey
- New construction: No
- Year built: 1924
Utilities & green energy
- Electric: 220 Volts
- Sewer: Public Sewer
- Water: Public
- Utilities for property: Electricity Connected, Sewer Available, Water Connected
Community & HOA
Community
- Features: Biking, Storm Drain(s), Sidewalks
HOA
- Has HOA: Yes
- Amenities included: Fire Pit, Insurance, Other, Picnic Area, Pets Allowed, Water
- Services included: Sewer
- HOA fee: $446 monthly
- HOA name: HomWorks
- HOA phone: 415-912-0582
Location
- Region: Los Angeles
Financial & listing details
- Price per square foot: $720/sqft
- Date on market: 11/18/2025
- Cumulative days on market: 14 days
- Listing terms: Cash,Conventional
- Road surface type: Paved
Price history
| Date | Event | Price |
|---|---|---|
| 1/9/2026 | Sold | $698,000+1.3%$720/sqft |
Source:  CRMLS #IG25261916 Report a problem CRMLS #IG25261916 Report a problem | ||
| 12/3/2025 | Pending sale | $689,000$710/sqft |
Source: CRMLS #IG25261916 Report a problem | ||
| 11/19/2025 | Listed for sale | $689,000+16.8%$710/sqft |
Source: CRMLS #IG25261916 Report a problem | ||
| 10/1/2020 | Sold | $590,000$608/sqft |
Source:  CLAW #20640906 Report a problem CLAW #20640906 Report a problem | ||
Public tax history
Tax history is unavailable.
Neighborhood: Hollywood
Nearby homes
- $689,0004 bd-- ba3.8k sqft1158 N Madison Ave, Los Angeles, CA 90029Sold
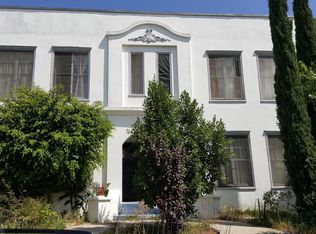
- $621,8002 bd1 ba910 sqft1160 N Madison Ave #1/2, Los Angeles, CA 90029Off Market
- $687,0002 bd1 ba910 sqft1158 1/2 N Madison Ave, Los Angeles, CA 90029Off Market
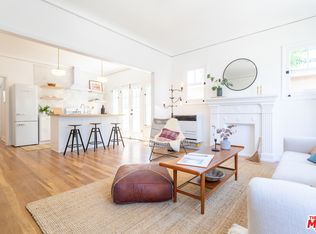
- $961,8001 bd1 ba-- sqft1152 1/2 N Madison Ave, Los Angeles, CA 90029Off Market

- $888,9001 bd1 ba700 sqft1152 N Madison Ave, Los Angeles, CA 90029Off Market
- $2,2951 bd1 ba650 sqft1156 N Madison Ave #7, Los Angeles, CA 90029For Rent
- $--1 bd1 ba650 sqft1146 N Madison Ave #3, Los Angeles, CA 90029Off Market
- $--1 bd1 ba600 sqft1146 N Madison Ave #1146, Los Angeles, CA 90029Off Market
Nearby schools
GreatSchools rating
- NALexington Avenue Primary CenterGrades: K-2Distance: 0.1 mi
- 6/10Thomas Starr King Middle SchoolGrades: 6-8Distance: 0.5 mi
- 8/10John Marshall Senior High SchoolGrades: 9-12Distance: 1.3 mi
Get a cash offer in 3 minutes
Find out how much your home could sell for in as little as 3 minutes with a no-obligation cash offer.
Estimated market value
$699,600
Get a cash offer in 3 minutes
Find out how much your home could sell for in as little as 3 minutes with a no-obligation cash offer.
Estimated market value
$699,600
- California
- Los Angeles County
- Los Angeles
- 90029
- Hollywood
- 1160 N Madison Ave
Nearby cities
Nearby neighborhoods
Nearby zip codes
Other Los Angeles Topics
