OPEN HOUSE | October 17th, 12–3 PM & October 18th, 1–4 PM. Distinctive custom design meets effortless everyday living in this exceptional home tucked into a quiet cul-de-sac in Eagle’s Foxglove neighborhood. Abundant natural light, detailed millwork and elegant modern finishes create an inviting atmosphere throughout. The open layout seamlessly connects the spacious family room, dining area and gourmet kitchen, extending onto the covered patio for easy entertaining. The kitchen features quartz countertops, a generous prep island, a walk-in working pantry and stainless steel Bosch appliances. A spacious office near the front of the home offers a dedicated retreat for working from home. The main-level primary suite provides a relaxing escape with dual vanities, a soaking tub, a large shower and a walk-in closet. A thoughtfully designed split floor plan places the oversized secondary bedrooms on the opposite side of the home for added privacy. Enjoy peaceful evenings in the fully landscaped, fenced, east-facing backyard with an expansive covered patio. An oversized three-car garage provides ample room for vehicles, storage and recreational gear.
Pending
$700,000
1160 N Seven Golds Pl, Eagle, ID 83616
3beds
3baths
2,224sqft
Single Family Residence
Built in 2019
9,147 Square Feet Lot
$691,800 Zestimate®
$315/sqft
$108/mo HOA
What's special
Open layoutElegant modern finishesOversized three-car garageDining areaDistinctive custom designDetailed millworkOversized secondary bedrooms
- 8 days
- 1,606
- 145
Likely to sell faster than
Zillow last checked:
Listing updated:
Listed by:
David Wuertz Main:208-965-9654,
Wuertz Real Estate,
Lauren Wuertz 208-965-9653,
Wuertz Real Estate
Source: IMLS,MLS#: 99003782
Facts & features
Interior
Bedrooms & bathrooms
- Bedrooms: 3
- Bathrooms: 3
- Main level bathrooms: 2
- Main level bedrooms: 3
Primary bedroom
- Level: Main
Bedroom 2
- Level: Main
Bedroom 3
- Level: Main
Dining room
- Level: Main
Kitchen
- Level: Main
Living room
- Level: Main
Office
- Level: Main
Heating
- Forced Air, Natural Gas
Cooling
- Central Air
Appliances
- Included: Gas Water Heater, Tank Water Heater, Dishwasher, Disposal, Double Oven, Microwave, Oven/Range Built-In, Refrigerator, Gas Range
Features
- Bath-Master, Bed-Master Main Level, Guest Room, Split Bedroom, Den/Office, Family Room, Great Room, Double Vanity, Walk-In Closet(s), Walk In Shower, Breakfast Bar, Pantry, Kitchen Island, Quartz Counters, Number of Baths Main Level: 2
- Flooring: Tile, Carpet, Engineered Wood Floors
- Has basement: No
- Number of fireplaces: 1
- Fireplace features: One, Gas
Interior area
- Total structure area: 2,224
- Total interior livable area: 2,224 sqft
- Finished area above ground: 2,224
Video & virtual tour
Property
Parking
- Total spaces: 3
- Parking features: Attached, Electric Vehicle Charging Station(s), Driveway
- Attached garage spaces: 3
- Has uncovered spaces: Yes
Features
- Levels: One
- Patio & porch: Covered Patio/Deck
- Fencing: Full,Vinyl
- Waterfront features: Pond Community
Lot
- Size: 9,147 Square Feet
- Features: Standard Lot 6000-9999 SF, Irrigation Available, Sidewalks, Cul-De-Sac, Pressurized Irrigation Sprinkler System
Details
- Additional structures: Shed(s)
- Parcel number: R2910250030
Construction
Type & style
- Home type: SingleFamily
- Property subtype: Single Family Residence
Materials
- Frame, Stucco, Wood Siding
- Foundation: Crawl Space
- Roof: Architectural Style
Condition
- Year built: 2019
Utilities & green energy
- Water: Public
- Utilities for property: Sewer Connected, Broadband Internet
Community & HOA
Community
- Security: Alarm
- Subdivision: Foxglove Estates
HOA
- Has HOA: Yes
- HOA fee: $325 quarterly
Location
- Region: Eagle
Financial & listing details
- Price per square foot: $315/sqft
- Tax assessed value: $661,800
- Annual tax amount: $2,378
- Date on market: 10/15/2026
- Listing terms: Cash,Conventional,FHA,VA Loan
- Ownership: Fee Simple
Estimated market value
$691,800
$657,000 - $726,000
$3,388/mo
Price history
Price history is unavailable.
Public tax history
| Year | Property taxes | Tax assessment |
|---|---|---|
| 2026 | $2,370 -9.2% | $661,800 +0.5% |
| 2025 | $2,611 -3.8% | $658,300 +2.6% |
| 2024 | $2,715 -19.9% | $641,400 +5.9% |
| 2023 | $3,388 -0.2% | $605,500 -20.1% |
| 2022 | $3,396 +78.2% | $757,500 +33.9% |
| 2021 | $1,906 +69.4% | $565,700 +334.8% |
| 2020 | $1,125 +2.5% | $130,100 +10% |
| 2019 | $1,097 | $118,300 +10.3% |
| 2018 | -- | $107,300 |
Find assessor info on the county website
Monthly payment
Est. payment
Payment breakdown
Explore the cost of this home by adjusting the details. Changes won't be saved.Climate risks
Neighborhood: 83616
Nearby schools
Schools provided by the listing agent
- Elementary: Star
- Middle: Star
- High: Eagle
- District: West Ada School District
Source: IMLS. This data may not be complete. We recommend contacting the local school district to confirm school assignments for this home.
Similar homes
- $700,0003 bd3 ba2.1k sqft2045 N Foudy Ave, Eagle, ID 83616New
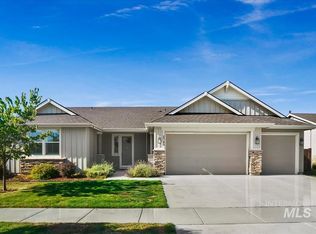 MLS ID #99004494, Charles Foster, Sweet Group Realty. IMLS
- $588,0003 bd2 ba1.9k sqft4140 W Stone House Eagle Id, Eagle, ID 83616Back on Market
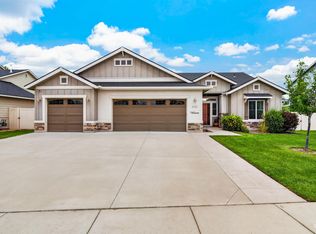 MLS ID #98998730, Marjhorie "marj" Florendo-d'angelo, Eagle Realty LLC. IMLS
- $745,0004 bd4 ba3.1k sqft847 N Tullshire Way, Eagle, ID 83616Active
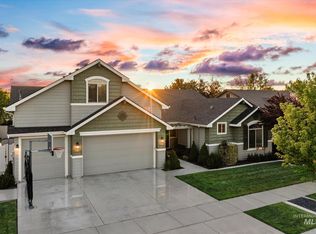 MLS ID #99003109, Faith Mikita, Homes of Idaho. IMLS
- $739,9003 bd3 ba2.3k sqft1367 N Willowick Ave, Eagle, ID 83616Active
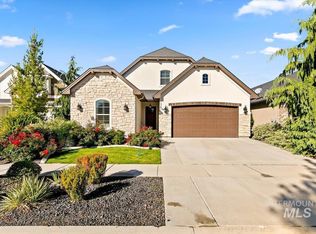 MLS ID #99002408, Andrew Reyes, Silvercreek Realty Group. IMLS
