If real estate were a baseball game this would be a HOME RUN HOME! Welcome to Washington Street where these sellers HIT IT OUT OF THE PARK with every detail throughout this address. Showcasing 6 bedrooms, 3 bathrooms and an oversized 3 car garage you will appreciate the thoughtful design, expansive floor plan, and well-cared for feel of this ranch home. Arrive and you are greeted with the immaculate landscaping, lush lawn, and gorgeous curb appeal. Walk through the front door and you will immediately feel at home with the open concept floor plan, vaulted ceiling and LVT flooring for easy maintenance. The kitchen is the heart of the home and features a large island with eating bar, beautiful soft-close custom cabinetry, walk-in pantry, gas range, and stainless steel appliances which all remain. Escape away in the primary bedroom oasis offering a tray ceiling, LVT flooring and on-suite bathroom with soft-close custom cabinetry, double vanity, onyx solid surface countertops, onyx walk-in shower and large walk-in closet for fantastic storage solutions. The large drop-zone space and main floor laundry area is located just off of the garage entry. There are two additional bedrooms with new carpet, a hall bathroom and storage closets also situated on the main level. POP THE POPCORN and ENJOY THE BIG GAME in this basement living space which is the perfect area to entertain family and friends. You will appreciate the stained concrete floors, upgraded 9' ceilings, gas fireplace, recessed lighting and a large, jaw-dropping wet bar featuring an eating bar that seats 12, floating shelves, and subway tile backsplash. The three remaining bedrooms, third full bathroom and storage finish out the square footage of this home. If the garage could talk it would say, “GAME ON” - I promise your vehicles and garage hobbies will love it in here! The garage is fully finished and is oversized to accommodate any hobby, showcasing a sink, work space, storage cabinets and man-door access, too! CUE THE WALK-UP SONG and make your way to the outdoor covered patio where you will instantly want to stay. This space is ideal for sipping coffee the morning or grilling with family in the evening. Additional winning inclusions: the privacy fence, oversized patio, sprinkler system on an irrigation well and new 4' wrought iron gate. The sellers are including the vacant lot to the south at 1150 N Washington Street with the sale of this home amounting to a dreamy, half-acre lot! General taxes and special taxes reflect the combined amounts for both 1160 and 1150. Photos were taken in 2022 when sellers originally considered listing. YOU’RE UP TO BAT! Come tour this property and you’ll think it’s a GRAND SLAM, too!
Sold-co-op w/mbr
Price Unknown
1160 N Washington St, Belle Plaine, KS 67013
6beds
2,912sqft
Single Family Onsite Built
Built in 2017
0.51 Acres Lot
$406,800 Zestimate®
$--/sqft
$2,429 Estimated rent
Home value
$406,800
$386,000 - $427,000
$2,429/mo
Zestimate® history
Owner options
List your home for rent
$2,429/mo
Rent Zestimate®
Find your next renter with Zillow Rental Manager. Plus, with online applications, you can quickly screen prospective tenants – for free.
$2,429/mo
Rent Zestimate®
Refinance and save
Refinancing to a lower rate could help reduce your monthly payments and save thousands over the life of the loan.
Explore your selling options
Work with a Zillow partner agent
Leverage their expertise and Zillow's premium Showcase listings to get your home seen by more buyers.
Get startedList with your own agent
Get your home in front of millions of buyers by listing it on Zillow.
Learn how to do itSell it yourself
Take full control of how buyers see your home on Zillow by listing For Sale by Owner (FSBO).
List your homeWhat's special
Zillow last checked:
Listing updated:
Listed by:
Keely Hillard CELL:316-633-8622,
Keller Williams Signature Partners, LLC
Bought with:
Robert Greenfield, 00245120
Source: SCKMLS as distributed by MLS GRID,MLS#: 640068
Facts & features
Interior
Bedrooms & bathrooms
- Bedrooms: 6
- Bathrooms: 3
- Full bathrooms: 3
Primary bedroom
- Description: Luxury Vinyl
- Level: Main
- Area: 182
- Dimensions: 13X14
Bedroom
- Description: Concrete
- Level: Basement
- Area: 196
- Dimensions: 14X14
Bedroom
- Description: Carpet
- Level: Main
- Area: 140
- Dimensions: 14X10
Bedroom
- Description: Carpet
- Level: Main
- Area: 140
- Dimensions: 14X10
Bedroom
- Description: Concrete
- Level: Basement
- Area: 140
- Dimensions: 14X10
Bedroom
- Description: Concrete
- Level: Basement
- Area: 196
- Dimensions: 14X14
Dining room
- Description: Luxury Vinyl
- Level: Main
- Area: 104
- Dimensions: 13X8
Family room
- Description: Concrete
- Level: Basement
- Area: 780
- Dimensions: 26X30
Kitchen
- Description: Luxury Vinyl
- Level: Main
- Area: 104
- Dimensions: 13X8
Living room
- Description: Luxury Vinyl
- Level: Main
- Area: 169
- Dimensions: 13X13
Heating
- Forced Air, Natural Gas
Cooling
- Central Air, Electric
Appliances
- Included: Dishwasher, Disposal, Microwave, Refrigerator, Range
- Laundry: Main Level, 220 equipment
Features
- Ceiling Fan(s), Central Vacuum, Walk-In Closet(s), Vaulted Ceiling(s), Wet Bar
- Doors: Storm Door(s)
- Windows: Storm Window(s)
- Basement: Finished
- Number of fireplaces: 1
- Fireplace features: One, Family Room, Gas, Glass Doors
Interior area
- Total interior livable area: 2,912 sqft
- Finished area above ground: 1,506
- Finished area below ground: 1,406
Property
Parking
- Total spaces: 3
- Parking features: Attached, Garage Door Opener, Oversized
- Garage spaces: 3
Features
- Levels: One
- Stories: 1
- Patio & porch: Patio, Covered
- Exterior features: Guttering - ALL, Irrigation Well, Sprinkler System
- Fencing: Wood
Lot
- Size: 0.51 Acres
- Features: Standard
Details
- Parcel number: 09662
Construction
Type & style
- Home type: SingleFamily
- Architectural style: Ranch
- Property subtype: Single Family Onsite Built
Materials
- Frame w/Less than 50% Mas
- Foundation: Full, Day Light
- Roof: Composition
Condition
- Year built: 2017
Utilities & green energy
- Gas: Natural Gas Available
- Utilities for property: Sewer Available, Natural Gas Available, Public
Community & HOA
Community
- Security: Security System
- Subdivision: NORTHVIEW HEIGHTS
HOA
- Has HOA: No
Location
- Region: Belle Plaine
Financial & listing details
- Tax assessed value: $378,890
- Annual tax amount: $6,901
- Date on market: 6/6/2024
- Cumulative days on market: 25 days
- Ownership: Individual
- Road surface type: Paved
Price history
Price history is unavailable.
Public tax history
| Year | Property taxes | Tax assessment |
|---|---|---|
| 2025 | -- | $43,572 +14.2% |
| 2024 | -- | $38,157 +9% |
| 2023 | -- | $35,007 +12.5% |
| 2022 | -- | $31,119 +6.9% |
| 2021 | -- | $29,118 +0.7% |
| 2020 | -- | $28,923 +4.7% |
| 2019 | -- | $27,631 +3791.7% |
| 2018 | -- | $710 -10.6% |
| 2017 | -- | $794 -30.5% |
| 2016 | -- | $1,142 |
| 2015 | -- | $1,142 |
| 2014 | -- | $1,142 |
| 2013 | -- | $1,142 -16.6% |
| 2012 | -- | $1,369 |
| 2011 | -- | -- |
| 2010 | -- | $1,325 |
| 2009 | -- | $1,325 |
| 2008 | -- | $1,325 |
Find assessor info on the county website
Neighborhood: 67013
Nearby homes
- $12,86010,018 Square Feet1150 N Washington St, Belle Plaine, KS 67013Off Market

- $238,80010,018 Square Feet1140 N Washington St, Belle Plaine, KS 67013Off Market

- $370,5003 bd2 ba1.7k sqft1161 N Washington St, Belle Plaine, KS 67013Off Market
- $278,1004 bd3 ba2.5k sqft1151 N Washington St, Belle Plaine, KS 67013Off Market
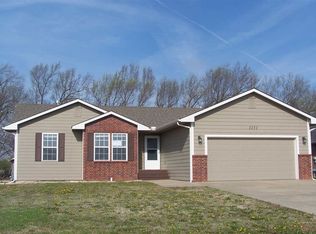
- $--2 bd1 ba2.1k sqft1141 N Washington St, Belle Plaine, KS 67013Sold
- $203,3002 bd2 ba1k sqft1130 N Washington St, Belle Plaine, KS 67013Off Market
- $180,1003 bd1 ba1.1k sqft975 N Oliver Rd, Belle Plaine, KS 67013Off Market
- $365,9005 bd3 ba1.7k sqft1131 N Washington St, Belle Plaine, KS 67013Off Market
Nearby schools
GreatSchools rating
- 3/10Belle Plaine Middle SchoolGrades: 5-8Distance: 0.5 mi
- 2/10Belle Plaine High SchoolGrades: 9-12Distance: 0.5 mi
- 4/10Belle Plaine Elementary SchoolGrades: PK-4Distance: 0.5 mi
Schools provided by the listing agent
- Elementary: Belle Plaine
- Middle: Belle Plaine
- High: Belle Plaine
Source: SCKMLS as distributed by MLS GRID. This data may not be complete. We recommend contacting the local school district to confirm school assignments for this home.
Sell for more on Zillow
Get a Zillow Showcase℠ listing at no additional cost and you could sell for .
$406,800
2% more
+$8,136
With Zillow Showcase(estimated)
$414,936
- Kansas
- Sumner County
- Belle Plaine
- 67013
- 1160 N Washington St
Nearby cities
Nearby zip codes
Other Belle Plaine Topics
