**3BR / 2BA Partially Furnished Home in Hillsboro $3,000/month**
** NE Carrington Rd, Hillsboro, OR**
**Available October 1**
**9-Month Lease**
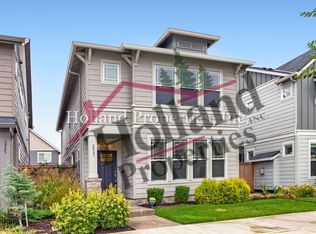
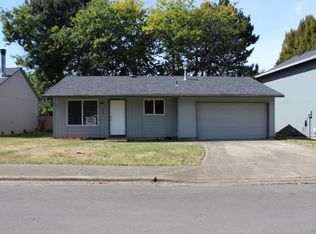
Looking for a comfortable home without committing to a full 12-month lease? This **partially furnished, single-level 3-bedroom, 2-bath home** offers approximately **1,500 sq. ft.** of living space and is located on a corner lot in Hillsboro.
Perfect for a family, relocating professional, someone between homes, or anyone needing medium-term housing in the Hillsboro area.
**HOME FEATURES
3 bedrooms / 2 bathrooms
Approx. 1,500 sq. ft.
Single-level home
Corner lot
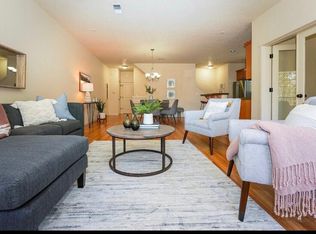
Partially furnished furniture shown in photos stays
Washer & dryer included
Private fenced backyard
Lawn care INCLUDED
9-month lease
Available Now
**RENTAL DETAILS
Rent: $3,000/month
Security Deposit: $3,000
Tenant is responsible for water/sewer, garbage, electricity, and internet.
**Lawn care is included
so you can enjoy the yard without worrying about regular lawn maintenance.
This home is a great option for someone relocating to Hillsboro, working in the area temporarily, waiting for a home purchase or new construction, or simply looking for the flexibility of a 9-month lease.
**Message for additional information or to schedule a showing.**
Rental criteria and screening requirements apply. Equal Housing Opportunity.
Tenant is responsible for water/sewer, garbage, electricity, and internet.
**Lawn care is included
so you can enjoy the yard without worrying about regular lawn maintenance.
No smoking allowed.
House for rent
Single family residence
Available now
No pets
Air conditioner, central air
In unit laundry
Attached garage parking
Forced air
What's special
Private fenced backyardLawn care includedSingle-level homeWasher and dryer includedCorner lot
- 16 days |
- -- |
- -- |
Zillow last checked:
Listing updated:
Travel times
Facts & features
Interior
Bedrooms & bathrooms
- Bedrooms: 3
- Bathrooms: 2
- Full bathrooms: 2
Heating
- Forced Air
Cooling
- Air Conditioner, Central Air
Appliances
- Included: Dishwasher, Dryer, Freezer, Microwave Oven, Oven, Refrigerator, Washer
- Laundry: In Unit
Features
- Flooring: Carpet, Hardwood
- Furnished: Yes
Interior area
- Total interior livable area: 1,500 sqft
Property
Parking
- Parking features: Attached, Garage
- Has attached garage: Yes
- Details: Contact manager
Features
- Patio & porch: Patio
Details
- Additional structures: Garage(s)
- Parcel number: 1N231AA02900
Construction
Type & style
- Home type: SingleFamily
- Property subtype: Single Family Residence
Community & HOA
Location
- Region: Hillsboro
Financial & listing details
- Lease term: Sublet/Temporary
Nearby apartments for rent


Price history
| Date | Event | Price |
|---|---|---|
| 9/21/2026 | Listed for rent | $3,000$2/sqft |
Source: Zillow Rentals Report a problem | ||
| 7/18/2025 | Sold | $460,000+2.2%$307/sqft |
Source:  RMLS (OR) #658814140 Report a problem RMLS (OR) #658814140 Report a problem | ||
| 6/24/2025 | Pending sale | $450,000$300/sqft |
Source: RMLS (OR) #658814140 Report a problem | ||
| 6/17/2025 | Listed for sale | $450,000$300/sqft |
Source: RMLS (OR) #658814140 Report a problem | ||