Experience modern living at its finest in this beautifully remodeled 2-bedroom, 2.5-bath townhome located in the highly desirable Monte Carlo community of Pembroke Pines. Offering 1,360 sq. ft. of stylish and functional space, this home features a 1-car garage, new metal roof, and thoughtful upgrades throughout. Enjoy comfort and convenience with a water softener system, smart thermostat, and automatic door lock for added peace of mind. The open layout flows seamlessly to a private fenced patio perfect for relaxing or entertaining. Ideally located near Pembroke Lakes Golf & Racquet Club, top-rated schools, shopping, and dining, with a low HOA that keeps monthly costs affordable. This home combines modern style, comfort, and value—schedule your showing today!
Sold for $410,000
$410,000
1160 NW 100th Avenue #1160, Pembroke Pines, FL 33024
2beds
1,312sqft
Townhouse
Built in 2001
-- sqft lot
$406,900 Zestimate®
$313/sqft
$2,555 Estimated rent
Home value
$406,900
$366,000 - $456,000
$2,555/mo
Zestimate® history
Owner options
List your home for rent
$2,555/mo
Rent Zestimate®
Find your next renter with Zillow Rental Manager. Plus, with online applications, you can quickly screen prospective tenants – for free.
$2,555/mo
Rent Zestimate®
Refinance and save
$3,094/mo
Est. payment
Refinancing to a lower rate could help reduce your monthly payments and save thousands over the life of the loan.
$3,094/mo
Est. payment
Explore your selling options
Work with a Zillow partner agent
Leverage their expertise and Zillow's premium Showcase listings to get your home seen by more buyers.
Get startedList with your own agent
Get your home in front of millions of buyers by listing it on Zillow.
Learn how to do itSell it yourself
Take full control of how buyers see your home on Zillow by listing For Sale by Owner (FSBO).
List your homeWhat's special
Zillow last checked:
Listing updated:
Listed by:
Calin Shirdel 954-802-3510,
Nexus Realty Florida
Bought with:
Griselle Arrastia, 3281214
Camelot Professional Realtors
Griselle Arrastia, 3281214
Camelot Professional Realtors
Source: BeachesMLS,MLS#: F10532827 Originating MLS: BeachesMLS
Originating MLS: BeachesMLSFacts & features
Interior
Bedrooms & bathrooms
- Bedrooms: 2
- Bathrooms: 3
- Full bathrooms: 2
- 1/2 bathrooms: 1
- Main level bathrooms: 2
- Main level bedrooms: 2
Heating
- Central
Cooling
- Central Air, Ceiling Fan(s)
Appliances
- Included: Dryer, Dishwasher, Disposal, Gas Range, Ice Maker, Microwave, Oven, Refrigerator, Water Softener Owned, Water Softener, Water Heater, Water Purifier, Washer
- Laundry: In Garage
Features
- Breakfast Bar, Breakfast Area, Living/Dining Room, Multiple Primary Suites, Multiple En Suite Bathrooms, Pantry, Upper Level Primary
- Flooring: Tile, Vinyl
- Windows: Blinds, Drapes, Rods, Sliding
- Has fireplace: Yes
Interior area
- Total interior livable area: 1,312 sqft
Property
Parking
- Total spaces: 1
- Parking features: Garage, Garage Door Opener, Guest
- Garage spaces: 1
Features
- Entry location: First Floor Entry,Pantry
- Patio & porch: Patio, Porch, Balcony
- Exterior features: Balcony, Courtyard, Outdoor Living Area
- Pool features: Association
- Fencing: Fenced
- Has view: Yes
- View description: Garden
- Waterfront features: None
Details
- Parcel number: 514108230025
- Lease amount: $0
- Other equipment: Other
Construction
Type & style
- Home type: Townhouse
- Property subtype: Townhouse
Materials
- Block
Condition
- Resale
- New construction: No
- Year built: 2001
Community & HOA
Community
- Features: Home Owners Association
- Security: Secured Garage/Parking, Other, Smoke Detector(s)
- Pet deposit fee: $150
- Subdivision: Monte Carlo TownHomes
HOA
- Has HOA: Yes
- Amenities included: Clubhouse, Pool
- Services included: Common Areas
- HOA fee: $195 monthly
Location
- Region: Hollywood
Financial & listing details
- Price per square foot: $313/sqft
- Tax assessed value: $346,030
- Annual tax amount: $2,920
- Date on market: 10/21/2025
- Cumulative days on market: 39 days
- Listing terms: Cash,Conventional,FHA,VA Loan
Price history
| Date | Event | Price |
|---|---|---|
| 12/15/2025 | Sold | $410,000-1.2%$313/sqft |
Source:  BeachesMLS #F10532827 Report a problem BeachesMLS #F10532827 Report a problem | ||
| 10/23/2025 | Listed for sale | $415,000$316/sqft |
Source: BeachesMLS #F10532827 Report a problem | ||
Public tax history
Tax history is unavailable.
Neighborhood: 33024
Nearby homes
- $410,0002 bd2 ba1.3k sqft1160 NW 100th Ave, Pembroke Pines, FL 33024Sold

- $379,9002 bd2 ba1.3k sqft1162 NW 100th Ave, Pembroke Pines, FL 33024Off Market
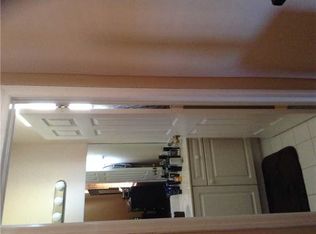
- $374,5002 bd2 ba1.3k sqft1156 NW 100th Ave, Hollywood, FL 33024Off Market

- $470,0003 bd3 ba1.5k sqft1166 NW 100th Ave, Hollywood, FL 33024Sold

- $439,3003 bd2 ba1.5k sqft1154 NW 100th Ave, Pembroke Pines, FL 33024Off Market
- $376,8002 bd2 ba1.3k sqft1212 NW 100th Ave, Hollywood, FL 33024Off Market
- $376,5002 bd2 ba1.3k sqft1209 NW 100th Ave, Pembroke Pines, FL 33024Off Market
- $454,5003 bd3 ba1.5k sqft1213 NW 100th Ave, Pembroke Pines, FL 33024Off Market
Nearby schools
GreatSchools rating
- 5/10Pines Lakes Elementary SchoolGrades: PK-5Distance: 0.3 mi
- 6/10Pines Middle SchoolGrades: 6-8Distance: 1.1 mi
- 5/10Charles W Flanagan High SchoolGrades: 9-12Distance: 2.6 mi
Get a cash offer in 3 minutes
Find out how much your home could sell for in as little as 3 minutes with a no-obligation cash offer.
Estimated market value
$406,900
Get a cash offer in 3 minutes
Find out how much your home could sell for in as little as 3 minutes with a no-obligation cash offer.
Estimated market value
$406,900
- Florida
- Broward County
- Pembroke Pines
- 33024
- 1160 NW 100th Avenue Unit 1160
Nearby cities
Nearby neighborhoods
Nearby zip codes
Other Pembroke Pines Topics
