Skip main navigation
Sold for $3,400,000
  • $3,400,000

    1160 Nevada Ave, San Jose, CA 95125

    4beds
    3,476sqft
    Single Family Residence, Residential
    Built in 2002
    7,867 Square Feet Lot
    $3,288,400 Zestimate®
    $978/sqft
    $7,693 Estimated rent

    Home value

    $3,288,400

    $2.99M - $3.62M

    $7,693/mo

    Zestimate® history
    Loading
    Loading...

    Owner options

    List your home for rent

    $7,693/mo

    Rent Zestimate®

    Find your next renter with Zillow Rental Manager. Plus, with online applications, you can quickly screen prospective tenants – for free.

    Learn more

    $7,693/mo

    Rent Zestimate®

    Refinance and save

    $21,581/mo

    Est. payment

    Refinancing to a lower rate could help reduce your monthly payments and save thousands over the life of the loan.

    See today's rates

    $21,581/mo

    Est. payment

    Explore your selling options

    Work with a Zillow partner agent

    Leverage their expertise and Zillow's premium Showcase listings to get your home seen by more buyers.

    Get started

    List with your own agent

    Get your home in front of millions of buyers by listing it on Zillow.

    Learn how to do it

    Sell it yourself

    Take full control of how buyers see your home on Zillow by listing For Sale by Owner (FSBO).

    List your home

    What's special

    Wine cellarGourmet granite kitchenIsland countertopsExclusive and picturesque areaExquisite architectural detailsLuxurious master suiteStunning sweeping staircase
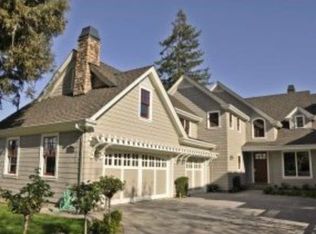
    Welcome to this beautiful home, nestled in an exclusive and picturesque area of Willow Glen. Enjoy a stroll through downtown Willow Glen, where you'll find delightful shops and restaurants! Custom-built in 2002, this meticulously crafted home surpasses any brand-new construction with its solid foundation featuring 16-foot-deep piers. It boasts exquisite architectural details, including curved walls, high ceilings, and a stunning sweeping staircase. The design includes a balcony that overlooks the charming neighborhood. Enjoy the warmth of the fireplace in both the living and family rooms. A desirable floor plan offers convenience with a bedroom, full bathroom, a powder room, and a study room on the main level. Upstairs, you'll find the two spacious bedroom suites, each with its private bathroom and a luxurious master suite boasts a spa-inspired bathroom with heated floors and a deep soaking tub, ideal for peaceful relaxation. The gourmet granite kitchen, island countertops, and spacious pantry are connected to a wine cellar. The home had so many upgrades! Beautiful backyard with slate tiles transforming the area into a peaceful environment perfect for unwinding after a long day at work.

    Zillow last checked:

    Listing updated:

    Listed by:

    Stephanie Pham 00907955 408-655-3677,

    Elite Realty Services 408-625-1500

    Bought with:

    , 02052575

    The Agency

    Source: MLSListings Inc,MLS#: ML81990272MLS Logo

    Facts & features

    Interior

    Bedrooms & bathrooms
    • Bedrooms: 4
    • Bathrooms: 5
    • Full bathrooms: 4
    • 1/2 bathrooms: 1
    Rooms
    • Room types: Office
    Bedroom
    • Features: GroundFloorBedroom
    Bathroom
    • Features: DoubleSinks, Marble, ShowersoverTubs2plus, StallShower2plus, Tile
    Dining room
    • Features: DiningArea, EatinKitchen
    Family room
    • Features: SeparateFamilyRoom
    Kitchen
    • Features: _220VoltOutlet, Countertop_Granite, ExhaustFan, Hookups_Gas, Island, Pantry
    Heating
    • Fireplace(s)
    Cooling
    • Central Air
    Appliances
    • Included: Gas Cooktop, Dishwasher, Exhaust Fan, Disposal, Microwave, Built In Oven, Electric Oven, Refrigerator, Dryer, Washer
    • Laundry: Inside, In Utility Room
    Features
    • High Ceilings, One Or More Skylights, Vaulted Ceiling(s), Walk-In Closet(s)
    • Flooring: Carpet, Stone
    • Number of fireplaces: 2
    • Fireplace features: Family Room, Gas, Living Room
    Interior area
    • Total structure area: 3,476
    • Total interior livable area: 3,476 sqft

    Property

    Parking
    • Total spaces: 2
    • Parking features: Attached
    • Attached garage spaces: 2
    Features
    • Stories: 2
    • Patio & porch: Balcony/Patio
    • Exterior features: Fenced
    Lot
    • Size: 7,867 Square Feet
    • Features: Level
    Details
    • Additional structures: Garage
    • Parcel number: 42928077
    • Zoning: R1-8
    • Special conditions: Standard

    Construction

    Type & style
    • Home type: SingleFamily
    • Architectural style: Custom
    • Property subtype: Single Family Residence, Residential
    Materials
    • Foundation: Concrete Perimeter, Crawl Space, Quake Bracing
    • Roof: Tile
    Condition
    • New construction: No
    • Year built: 2002

    Utilities & green energy

    • Gas: PublicUtilities
    • Sewer: Public Sewer
    • Water: Public
    • Utilities for property: Public Utilities, Water Public, Solar

    Community & HOA

    Location
    • Region: San Jose

    Financial & listing details

    • Price per square foot: $978/sqft
    • Tax assessed value: $1,173,129
    • Annual tax amount: $15,628
    • Date on market: 2/13/2025
    • Listing agreement: ExclusiveRightToSell

    Price history

    DateEventPrice
    3/17/2025Sold$3,400,000-2.9%$978/sqft
    Source: MLSListings Inc #ML81990272 Report a problem
    3/5/2025Pending sale$3,500,000$1,007/sqft
    Source: MLSListings Inc #ML81990272 Report a problem
    2/22/2025Listed for sale$3,500,000$1,007/sqft
    Source: MLSListings Inc #ML81990272 Report a problem
    2/20/2025Pending sale$3,500,000$1,007/sqft
    Source: MLSListings Inc #ML81990272 Report a problem
    2/13/2025Listed for sale$3,500,000+332.1%$1,007/sqft
    Source: MLSListings Inc #ML81990272 Report a problem
    4/30/2003Sold$810,000$233/sqft
    Source: Public Record Report a problem

    Public tax history

    YearProperty taxesTax assessment
    2025$15,628 +6.3%$1,173,129 +2%
    2024$14,705 +1.9%$1,150,128 +2%
    2023$14,433 +0.9%$1,127,577 +2%
    2022$14,308 +2%$1,105,469 +2%
    2021$14,027 +2.2%$1,083,794 +1%
    2020$13,721 $1,072,682 +2%
    2019$13,721 +3.1%$1,051,650 +2%
    2018$13,305 $1,031,030 +2%
    2017$13,305 +0.8%$1,010,815 +2%
    2016$13,201 +2.2%$990,996 +1.5%
    2015$12,916 +3.8%$976,111 +2%
    2014$12,443 $956,991 +0.5%
    2013-- $952,667 +2%
    2012-- $933,989 +2%
    2011-- $915,676 +0.8%
    2010-- $908,833 +1.1%
    2009-- $898,600 +0.6%
    2008-- $893,132 +2%
    2007-- $875,621 +2%
    2006-- $858,453 +2%
    2005-- $841,622 +2%
    2004-- $825,121 +12.7%
    2003-- $732,315 +375.8%
    2002-- $153,912 +33%
    2001-- $115,738
    Find assessor info on the county website

    Neighborhood: Willow Glen

    Nearby schools

    GreatSchools rating
    Schools provided by the listing agent
    • District: SanJoseUnified

    Source: MLSListings Inc. This data may not be complete. We recommend contacting the local school district to confirm school assignments for this home.

    Get a cash offer in 3 minutes
    Find out how much your home could sell for in as little as 3 minutes with a no-obligation cash offer.
    Estimated market value
    $3,288,400
    Get a cash offer in 3 minutes
    Find out how much your home could sell for in as little as 3 minutes with a no-obligation cash offer.
    Estimated market value
    $3,288,400