True country living on 6.34 acres in Litchfield schools. This is an authentic log cabin in a quiet, peaceful setting—you can't even see the house from the road, so privacy comes standard. The full covered front porch is the kind of spot you'll actually use—morning coffee, evening sunsets, all of it. Walk in to a spacious kitchen that opens up to the dining area and a large living room. Off the kitchen you'll find the full bath and the main bedroom. It was originally two bedrooms and still has two doors and two closets, so there's flexibility if you want to put the wall back. Upstairs is a loft-style bedroom with a large closet. The basement is full and unfinished—plenty of room for storage, a shop, or whatever you have in mind. Detached 2-car garage and an old horse barn round it out. Well water means you're close to off-grid out here. If you've been looking for space, quiet, and a home with real character - this is it.
Active
Listed by: RE/MAX Alliance • Mike Mihelcic • 618-339-5752
Price cut: $10K (8/3)
$225,000
1160 Old Quarry Trl, Litchfield, IL 62056
2beds
1,170sqft
Single Family Residence
Built in 1979
6.34 Acres Lot
$213,700 Zestimate®
$192/sqft
$-- HOA
What's special
Old horse barnAuthentic log cabinSpacious kitchenFull covered front porch
- 58 days
- 341
- 13
Zillow last checked:
Listing updated:
Listed by:
Mike Mihelcic 618-339-5752,
RE/MAX Alliance
Source: MARIS,MLS#: 26042870 Originating MLS: Southwestern Illinois Board of REALTORS
Originating MLS: Southwestern Illinois Board of REALTORSFacts & features
Interior
Bedrooms & bathrooms
- Bedrooms: 2
- Bathrooms: 1
- Full bathrooms: 1
- Main level bathrooms: 1
- Main level bedrooms: 1
Bedroom
- Features: Floor Covering: Wood
- Level: Main
- Area: 288
- Dimensions: 12x24
Bedroom
- Features: Floor Covering: Carpeting
- Level: Upper
- Area: 240
- Dimensions: 10x24
Bathroom
- Features: Floor Covering: Vinyl
- Level: Main
- Area: 64
- Dimensions: 8x8
Dining room
- Features: Floor Covering: Wood
- Level: Main
- Area: 84
- Dimensions: 7x12
Kitchen
- Features: Floor Covering: Vinyl
- Level: Main
- Area: 192
- Dimensions: 12x16
Living room
- Features: Floor Covering: Wood
- Level: Main
- Area: 336
- Dimensions: 14x24
Heating
- Propane
Cooling
- Window Unit(s)
Appliances
- Included: Range, Refrigerator
Features
- Basement: Full,Unfinished
- Has fireplace: No
Interior area
- Total structure area: 1,170
- Total interior livable area: 1,170 sqft
- Finished area above ground: 1,170
- Finished area below ground: 0
Property
Parking
- Total spaces: 8
- Parking features: Detached
- Garage spaces: 2
Features
- Levels: Two
- Patio & porch: Covered, Front Porch
Lot
- Size: 6.34 Acres
- Dimensions: 6.3400 Acres
- Features: Level, Scattered Woods
Details
- Parcel number: 1501200027
- Special conditions: Standard
Construction
Type & style
- Home type: SingleFamily
- Architectural style: Cabin
- Property subtype: Single Family Residence
Materials
- Log
Condition
- Year built: 1979
Utilities & green energy
- Electric: Other
- Sewer: Septic Tank
- Water: Well
Community & HOA
HOA
- Has HOA: No
Location
- Region: Litchfield
Financial & listing details
- Price per square foot: $192/sqft
- Tax assessed value: $158,880
- Annual tax amount: $1,279
- Date on market: 7/9/2026
- Cumulative days on market: 59 days
- Listing terms: Cash,Conventional
Estimated market value
$213,700
$203,000 - $224,000
$1,119/mo
Price history
| Date | Event | Price |
|---|---|---|
| 9/4/2026 | Listed for sale | $225,000$192/sqft |
Source:  MARIS #26042870 Report a problem MARIS #26042870 Report a problem | ||
| 8/15/2026 | Contingent | $225,000$192/sqft |
Source: MARIS #26042870 Report a problem | ||
| 8/3/2026 | Price change | $225,000-4.3%$192/sqft |
Source: MARIS #26042870 Report a problem | ||
| 7/9/2026 | Listed for sale | $235,000$201/sqft |
Source: MARIS #26042870 Report a problem | ||
Public tax history
| Year | Property taxes | Tax assessment |
|---|---|---|
| 2024 | $1,279 -1.2% | $52,960 +7.3% |
| 2023 | $1,294 -1.3% | $49,370 +7.5% |
| 2022 | $1,312 -2.3% | $45,940 +10.4% |
| 2021 | $1,343 +1.7% | $41,630 +2.5% |
| 2020 | $1,320 -2.4% | $40,630 +2.1% |
| 2019 | $1,353 -3.1% | $39,790 -7.4% |
| 2018 | $1,396 -1.8% | $42,950 +2.8% |
| 2017 | $1,421 | $41,780 +1.3% |
| 2016 | $1,421 +4.5% | $41,260 |
| 2015 | $1,360 +1.1% | $41,260 +0.6% |
| 2013 | $1,345 +0.9% | $41,020 -3.1% |
| 2011 | $1,332 +2.8% | $42,340 -1.6% |
| 2009 | $1,296 | $43,010 |
Find assessor info on the county website
Monthly payment
Est. payment
Payment breakdown
Explore the cost of this home by adjusting the details. Changes won't be saved.Climate risks
Neighborhood: 62056
Nearby schools
Schools provided by the listing agent
- Elementary: Litchfield Dist 12
- Middle: Litchfield Dist 12
- High: Litchfield Community High Scho
Source: MARIS. This data may not be complete. We recommend contacting the local school district to confirm school assignments for this home.

Similar homes
- $179,9003 bd2 ba1.5k sqft620 N Walnut St, Litchfield, IL 62056For Sale
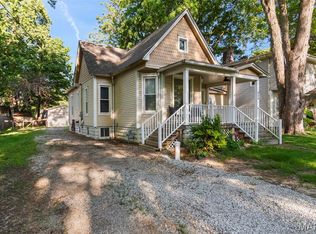
 MLS ID #26029550, Kassidy E Fenton, Century 21 Reid Baugher Realty. MARIS
 - $--4 bd2 ba1.3k sqft831 Cips Trl, Coffeen, IL 62017Auction
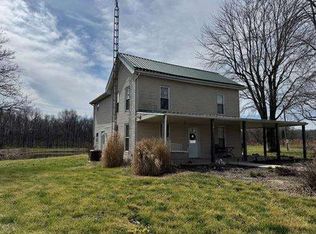 Auction.com 1
 - $152,5003 bd2 ba1.4k sqft706 N Locust St, Litchfield, IL 62056For Sale
 MLS ID #26039411, Lori Reid-Gardner, Century 21 Reid Baugher Realty. MARIS
 - $154,9993 bd2 ba1.3k sqft602 N Harrison St, Litchfield, IL 62056For Sale
 MLS ID #26039513, Lori Reid-Gardner, Century 21 Reid Baugher Realty. MARIS
 - $134,9002 bd1 ba1.2k sqft818 S State St, Litchfield, IL 62056For SaleMLS ID #26018411, Matthew Cisler, Cisler & Associates Real Estate. MARIS
- $135,0003 bd2 ba1.4k sqft810 S State St, Litchfield, IL 62056For SaleMLS ID #26042738, Lori Reid-Gardner, Century 21 Reid Baugher Realty. MARIS
- $169,9003 bd1 ba1.5k sqft124 W Warren St, Irving, IL 62051For SaleMLS ID #26052332, Stephanie Noyes, MCR Realty Professionals, Inc. MARIS
- $127,0002 bd2 ba1k sqft839 S Jackson St, Litchfield, IL 62056For SaleMLS ID #26015235, Mark E Roberts, RE/MAX Alliance. MARIS
- $130,0003 bd2 ba1.5k sqft226 E Sargent St, Litchfield, IL 62056For SaleMLS ID #26034294, Lori Reid-Gardner, Century 21 Reid Baugher Realty. MARIS
- $258,9003 bd2 ba1.3k sqft1227 W Henry St, Staunton, IL 62088For SaleMLS ID #26047528, Matthew Cisler, Cisler & Associates Real Estate. MARIS
- $159,0003 bd2 ba1.5k sqft720 Chase St, Hillsboro, IL 62049For SaleMLS ID #26056005, Henry B Torn, ListWithFreedom.com. MARIS
- $239,0004 bd2 ba1.6k sqft106 W Henry St, Gillespie, IL 62033For SaleMLS ID #26048542, Mark E Roberts, RE/MAX Alliance. MARIS
- $149,9003 bd1 ba1k sqft101 Mor St, Wilsonville, IL 62093For SaleMLS ID #26053211, Avah Jones, Cisler & Associates Real Estate. MARIS
- $150,0003 bd1 ba1.3k sqft703 Klondike St, Staunton, IL 62088For SaleMLS ID #26055326, Jesse Evancho, Cisler & Associates Real Estate. MARIS
- $149,9002 bd1 ba880 sqft658 Eccles St, Hillsboro, IL 62049For SaleMLS ID #26052237, Jennifer L Dunn, Century 21 Reid Baugher Realty. MARIS
- $185,0002 bd1 ba1.2k sqft310 W Spring St, Staunton, IL 62088For SaleMLS ID #26025010, Dana M Allen, Key Estates Realty and Property Management. MARIS
- $142,0002 bd2 ba1.1k sqft440 Prairie Ln, Greenville, IL 62246For SaleMLS ID #26042038, Crystal Grove, Bond County Realtors. MARIS
- $165,0002 bd1 ba1k sqft701 E Chestnut St, Gillespie, IL 62033For SaleMLS ID #26029859, Steve McGartland, Tarrant and Harman Real Estate and Auction Co. MARIS
