Skip main navigation
Off market
  • Tax assessed value
    $43,607,000

    1160 Park Ave #2C, New York, NY 10128

    3beds
    1,975sqft
    Cooperative
    Built in 1926
    -- sqft lot
    $-- Zestimate®
    $22,079/sqft
    $8,094 Estimated rent

    Home value

    Not available

    Estimated sales range

    Not available

    $8,094/mo

    Zestimate® history
    Loading
    Loading...

    Owner options

    List your home for rent

    $8,094/mo

    Rent Zestimate®

    Find your next renter with Zillow Rental Manager. Plus, with online applications, you can quickly screen prospective tenants – for free.

    Learn more

    $8,094/mo

    Rent Zestimate®

    Refinance and save

    $240,750/mo

    Est. payment

    Refinancing to a lower rate could help reduce your monthly payments and save thousands over the life of the loan.

    See today's rates

    $240,750/mo

    Est. payment

    Explore your selling options

    Work with a Zillow partner agent

    Leverage their expertise and Zillow's premium Showcase listings to get your home seen by more buyers.

    Get started

    List with your own agent

    Get your home in front of millions of buyers by listing it on Zillow.

    Learn how to do it

    Sell it yourself

    Take full control of how buyers see your home on Zillow by listing For Sale by Owner (FSBO).

    List your home

    What's special

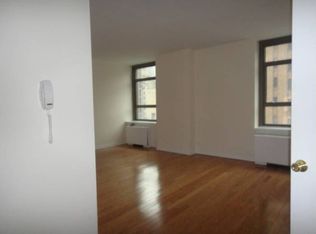
    Virtually Staged Photography Residence 2C at 1160 Park Avenue Grand Scale Park Avenue Living Three Bedrooms // Three Baths // 1,975 sqft This Classic Six "C Line" residence at 1160 Park Avenue offers pre-war elegance and scale throughout with large rooms and an impressive 19 ft wide entry gallery. This graciously proportioned residence features an expansive formal living room with a wood-burning fireplace and sun-filled south-facing exposures with excellent light throughout the day. The south-facing master bedroom suite is separate from the main entertaining spaces of this residence for maximum privacy and is accessed through a private hallway off of the entry gallery. The second bedroom is spacious with a walk-in closet, en-suite bath, and custom millwork. A windowed formal dining room is located opposite the living room, followed by a butler's pantry, and eat-in kitchen; perfect for formal entertaining. A spacious staff room is adjacent to the eat-in kitchen with an en-suite bath. Other features include a semi-private elevator landing, high ceilings, through-the-wall HVAC units, hardwood floors, and ample storage space throughout. 2% Flip Tax payable by the purchaser Neighboring residence 2A is also available for purchase with the potential of creating an impressive and light-filled 4,600 sqft + residence with full Park Avenue and East 92nd Street views and twenty-one South and East facing windows. The Building: 1160 Park Avenue Completed in 1926 and designed by renowned American architect George F. Pelham, 1160 Park Avenue is one of Carnegie Hill's premier white glove cooperative buildings, located in the Park Avenue Historic District. Located moments away from Central Park and Madison Avenue, this 14 story full-service building features a full-time doorman, porters, live-in superintendent, fitness center, storage, and bicycle room. 1160 Park Avenue is a pet-friendly building, allowing 50% financing, 2% flip tax (buyer). Pied-a-terres are not permitted. 1160 Park Avenue is characterized by its grand scale layouts, which range from 6 to 10 room apartments. There are two elevator banks (one on each wing of the building) and semi-private elevator landings on each floor. Residences at 1160 Park Avenue feature high beamed ceilings, wood-burning fireplaces, and large windows throughout.

    This property is not currently displayed as for sale or rent on Zillow. This may be different from what's on other websites or public sources.
    Facts & features

    Interior

    Bedrooms & bathrooms
    • Bedrooms: 3
    • Bathrooms: 3
    • Full bathrooms: 3
    Appliances
    • Included: Dishwasher, Dryer, Washer
    Features
    • Has fireplace: Yes
    Interior area
    • Total interior livable area: 1,975 sqft

    Property

    Details
    • Parcel number: 0150400312C

    Construction

    Type & style
    • Home type: Cooperative
    Condition
    • Year built: 1926

    Community & HOA

    Community
    • Features: Doorman
    HOA
    • Has HOA: Yes
    • HOA fee: $4,987 monthly
    Location
    • Region: New York

    Financial & listing details

    • Price per square foot: $22,079/sqft
    • Tax assessed value: $43,607,000
    • Annual tax amount: $2,178,604

    Price history

    DateEventPrice
    8/9/2021Sold$1,750,000-16.7%$886/sqft
    Source: StreetEasy #S1476893 Report a problem
    5/27/2021Pending sale$2,100,000$1,063/sqft
    Source: StreetEasy Report a problem
    7/13/2020Listed for sale$2,100,000-17.6%$1,063/sqft
    Source: Corcoran Report a problem
    1/3/2020Listing removed$2,550,000$1,291/sqft
    Source: Berkshire Hathaway HomeServices NY Properties #725291 Report a problem
    6/17/2019Price change$2,550,000-10.5%$1,291/sqft
    Source: Berkshire Hathaway HomeServices New York Properties #725291 Report a problem
    1/28/2019Price change$2,850,000-4.8%$1,443/sqft
    Source: Berkshire Hathaway HomeServices New York Properties #725291 Report a problem
    11/16/2018Price change$2,995,000-9.2%$1,516/sqft
    Source: Berkshire Hathaway HomeServices New York Properties #725291 Report a problem
    9/17/2018Listed for sale$3,300,000$1,671/sqft
    Source: Berkshire Hathaway HomeServices New York Properties #725291 Report a problem

    Public tax history

    YearProperty taxesTax assessment
    2019-- --
    2018$2,178,605 $19,623,150 +3.7%
    2017-- $18,925,650
    Find assessor info on the county website

    Neighborhood: Upper East Side

    Nearby schools

    GreatSchools rating