Your search is over!
Move right into Residence 8C at 1160 Park Avenue where luxury living meets timeless elegance in the heart of Carnegie Hill. Located in one of Park Avenue's most prestigious cooperatives, this exceptionally grand and light-filled Classic 6 beautifully maintained home has soaring 9'4" and higher ceilings, is in move-in condition and boasts meticulous attention to detail. Custom millwork, including crown moldings, archways, and pocket doors, as well as stunningly restored original hardwood floors, lend an air of refinement throughout this sprawling 2000+ square foot residence.
One enters the apartment via the semi-private elevator landing and is greeted by a large, gracious entry gallery, setting the tone for the sophistication that awaits. Bathed in natural light from three exposures, the south-facing 24’ living room exudes elegance and prewar splendor, complete with a working wood-burning fireplace adorned with an antique French marble mantel.
The large, elegant dining room, is a perfect setting for intimate gatherings or lavish dinner parties, featuring large double windows and an archway entrance.
Culinary enthusiasts will delight in the eat-in chef’s kitchen, appointed with granite countertops, slate floors, and top-of-the-line appliances including a Viking Six Burner stove and Subzero refrigerator. Off the kitchen is a separate laundry pantry featuring a Maytag stackable washer/dryer, laundry sink, floor to ceiling pantry cabinets and a wine rack. The staff room has been thoughtfully converted into a versatile home office with custom desk area and ample storage. Off this room is a pretty windowed full bath with Italian marble tiling enabling this room to be easily returned to serve as a small bedroom if needed.
The bedroom wing offers tranquility and comfort, with the primary bedroom suite boasting triple south-facing windows, a generously proportioned walk-in closet and separate cedar closet, each with custom shelving, and a luxurious windowed primary bath featuring a Kohler "Tea for Two" bathtub, marble accents and double Robern medicine cabinets. A second bedroom, currently configured as a den, has two closets and an ensuite bath with slate floor, beautiful custom Italian tiled walls with an oversized shower and Robern medicine cabinet.
There is through-the-wall air-conditioning throughout the apartment and recessed lighting in the living room, kitchen, maid’s room/office and hallway. There are built-in sound system speakers in the foyer, living room, dining room, kitchen and primary bedroom.
A dedicated storage bin in the building’s recently renovated storage room conveys with the apartment. There is a new fitness center. as well as a laundry room and bike room. The impressive and stately lobby is about to undergo a renovation. 1160 Park is a highly sought-after building and is renowned for its excellent service and has a live-in resident manager. Ideally located on beautiful 92nd Street, 1160 Park is across the street from Brick Church and minutes from Central Park, Museum Mile and the best schools in the city. It is pet-friendly and permits up to 50% financing. 2% Flip Tax paid by the buyer. A MUST SEE!
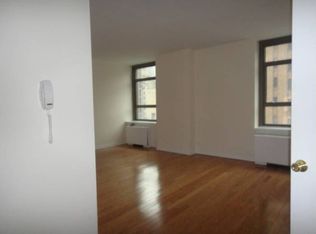
The apartment is in move-in condition, but please note that most of the images have been virtually staged with a more contemporary design aesthetic if that is your preference.
PLEASE NOTE THAT 24HR NOTICE IS NECESSARY FOR ALL APPOINTMENTS. Showings permitted Monday-Friday from 10am until 5pm; no weekend showings.
Sold
$2,400,000
1160 Park Ave #8C, New York, NY 10128
2beds
--sqft
Coop
Built in 1926
-- sqft lot
$-- Zestimate®
$--/sqft
$8,278 Estimated rent
Home value
Not available
Estimated sales range
Not available
$8,278/mo
Zestimate® history
Owner options
List your home for rent
$8,278/mo
Rent Zestimate®
Find your next renter with Zillow Rental Manager. Plus, with online applications, you can quickly screen prospective tenants – for free.
$8,278/mo
Rent Zestimate®
Refinance and save
$19,182/mo
Est. payment
Refinancing to a lower rate could help reduce your monthly payments and save thousands over the life of the loan.
$19,182/mo
Est. payment
Explore your selling options
Work with a Zillow partner agent
Leverage their expertise and Zillow's premium Showcase listings to get your home seen by more buyers.
Get startedList with your own agent
Get your home in front of millions of buyers by listing it on Zillow.
Learn how to do itSell it yourself
Take full control of how buyers see your home on Zillow by listing For Sale by Owner (FSBO).
List your homeWhat's special
Triple south-facing windowsTop-of-the-line appliancesWorking wood-burning fireplaceLarge gracious entry galleryRestored original hardwood floorsDedicated storage binRecessed lighting
Zillow last checked:
Listing updated:
Listed by:
Christine Miller Martin,
Compass,
Kimberly Church
Source: StreetEasy,MLS#: S1713221
Facts & features
Interior
Bedrooms & bathrooms
- Bedrooms: 2
- Bathrooms: 3
- Full bathrooms: 3
Rooms
- Room types: Bike Room
Interior area
- Total structure area: 0
Property
Details
- Parcel number: 0150400318C
- Special conditions: Resale
Construction
Type & style
- Home type: Cooperative
- Property subtype: Coop
Condition
- Year built: 1926
Community & HOA
Community
- Features: Full Time Doorman
- Security: Full-Time Doorman
- Subdivision: Carnegie Hill
HOA
- Has HOA: Yes
- Amenities included: Fitness Center, Elevator(s)
- Services included: Maintenance
- HOA fee: $6,206 monthly
Location
- Region: New York
Financial & listing details
- Tax assessed value: $43,607,000
- Annual tax amount: $2,178,604
- Date on market: 4/25/2024
Price history
| Date | Event | Price |
|---|---|---|
| 4/15/2025 | Sold | $2,400,000-3.8% |
Source: StreetEasy #S1713221 Report a problem | ||
| 1/3/2025 | Contingent | $2,495,000 |
Source: StreetEasy #S1713221 Report a problem | ||
| 4/25/2024 | Listed for sale | $2,495,000-3.9% |
Source: StreetEasy Report a problem | ||
| 1/16/2024 | Listing removed | $2,595,000 |
Source: StreetEasy #22621723 Report a problem | ||
| 10/13/2023 | Price change | $2,595,000-3.7% |
Source: StreetEasy #22621723 Report a problem | ||
| 8/8/2023 | Price change | $2,695,000-3.6% |
Source: StreetEasy #22361399 Report a problem | ||
| 5/20/2023 | Price change | $2,795,000-3.5% |
Source: StreetEasy #22361399 Report a problem | ||
| 4/25/2023 | Price change | $2,895,000-6.6% |
Source: StreetEasy #22361399 Report a problem | ||
| 3/20/2023 | Listed for sale | $3,100,000+3.4% |
Source: StreetEasy #22361399 Report a problem | ||
| 12/11/2022 | Listing removed | -- |
Source: StreetEasy Report a problem | ||
| 10/12/2022 | Price change | $2,999,000-6.1% |
Source: StreetEasy #21913192 Report a problem | ||
| 9/10/2022 | Listed for sale | $3,195,000-3% |
Source: StreetEasy #21913192 Report a problem | ||
| 8/15/2022 | Listing removed | -- |
Source: StreetEasy Report a problem | ||
| 7/15/2022 | Listed for sale | $3,295,000 |
Source: StreetEasy #21913192 Report a problem | ||
Public tax history
| Year | Property taxes | Tax assessment |
|---|---|---|
| 2019 | -- | -- |
| 2018 | $2,178,605 | $19,623,150 +3.7% |
| 2017 | -- | $18,925,650 |
Find assessor info on the county website
Neighborhood: Upper East Side
Nearby homes
- $50,328,000-- bd1 ba181k sqft1160 Park Ave, New York, NY 10128Off Market
- $1,529,600-- bd-- ba-- sqft1160 Park Ave #2B, New York, NY 10128Off Market
- $2,613,600-- bd-- ba-- sqft1160 Park Ave #3C, New York, NY 10128Off Market
- $2,979,6002 bd3 ba-- sqft1160 Park Ave #4C, New York, NY 10128Off Market

- $2,629,3002 bd3 ba2.2k sqft1160 Park Ave #5C, New York, NY 10128Off Market
- $3,941,2003 bd2 ba2.4k sqft1160 Park Ave #9B, New York, NY 10128Off Market
- $3,072,6003 bd3 ba2.2k sqft1160 Park Ave #9C, New York, NY 10128Off Market
- $2,916,400-- bd-- ba-- sqft1160 Park Ave #12B, New York, NY 10128Off Market
- $3,450,0003 bd4 ba-- sqft1160 Park Ave #7B, Manhattan, NY 10128Sold
Nearby schools
GreatSchools rating
- 7/10Ps 198 Isador E Ida StrausGrades: PK-5Distance: 0.2 mi
- 8/10Jhs 167 Robert F WagnerGrades: 6-8Distance: 0.9 mi
- 3/10High School for Climate Justice (The)Grades: 9-12Distance: 0.5 mi
- New York
- New York County
- New York
- 10128
- Manhattan
- Upper East Side
- 1160 Park Ave Unit 8C
Nearby cities
Nearby neighborhoods
Nearby zip codes
Other New York Topics
