Skip main navigation
Off market
  • $287,700

    1160 Peppertree Dr, Mount Holly, NC 28120

    4beds
    2,128sqft
    MobileManufactured
    Built in 2001
    0.48 Acres Lot
    $287,700 Zestimate®
    $135/sqft
    $2,115 Estimated rent

    Home value

    $287,700

    $273,000 - $302,000

    $2,115/mo

    Zestimate® history
    Loading
    Loading...

    Owner options

    List your home for rent

    $2,115/mo

    Rent Zestimate®

    Find your next renter with Zillow Rental Manager. Plus, with online applications, you can quickly screen prospective tenants – for free.

    Learn more

    $2,115/mo

    Rent Zestimate®

    Refinance and save

    $1,789/mo

    Est. payment

    Refinancing to a lower rate could help reduce your monthly payments and save thousands over the life of the loan.

    See today's rates

    $1,789/mo

    Est. payment

    Explore your selling options

    Work with a Zillow partner agent

    Leverage their expertise and Zillow's premium Showcase listings to get your home seen by more buyers.

    Get started

    List with your own agent

    Get your home in front of millions of buyers by listing it on Zillow.

    Learn how to do it

    Sell it yourself

    Take full control of how buyers see your home on Zillow by listing For Sale by Owner (FSBO).

    List your home

    What's special

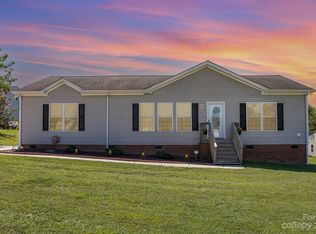
    Lovingly maintained home in the rolling hills of Shadow Oaks, close to Mount Holly and I-85. Family-friendly neighborhood! Beautifully landscaped yard with a two-vehicle carport. Stockade-fenced back yard with custom-built Amish barn, chicken coop/run and storage building; perfect space for gardening and family fun. John Deere tractor conveys with the right offer. Watch mountain sunsets from your back deck! Open floor plan with wood-burning fireplace in great room, spacious kitchen with generous counter and cabinet space, vented center island featuring Frigidaire glass cooktop/oven and table-side seating. Kitchen includes microwave, Whirlpool refrigerator and Bosch dishwasher + HUGE walk in pantry! This home features four bedrooms and three full baths with a split floor plan that offers a secluded master bed and bath with garden tub, shower and separate sink areas. Other bedrooms are linked by two Jack and Jill baths. Spacious laundry room with Energy Star high efficiency washer/dryer.

    This property is off market, which means it's not currently listed for sale or rent on Zillow. This may be different from what's available on other websites or public sources.

    Facts & features

    Interior

    Bedrooms & bathrooms
    • Bedrooms: 4
    • Bathrooms: 3
    • Full bathrooms: 3
    Heating
    • Heat pump, Electric
    Appliances
    • Included: Dishwasher, Dryer, Microwave, Range / Oven, Refrigerator, Washer
    • Laundry: Main Level
    Features
    • Ceiling Fan(s), Breakfast Bar, Kitchen Island, Pantry, Walk-In Closet(s), Storage, Built-in Features, Soaking Tub, Wired for Data, Open Floorplan, Walk-In Pantry, Split BR Plan
    • Flooring: Carpet, Linoleum / Vinyl
    • Windows: Insulated Windows, Window Treatments
    • Basement: None
    • Has fireplace: Yes
    • Fireplace features: Wood Burning, Great Room
    Interior area
    • Total interior livable area: 2,128 sqft
    • Finished area below ground: 0

    Property

    Parking
    • Total spaces: 2
    • Parking features: Carport
    Features
    • Exterior features: Vinyl
    • Fencing: Fenced Yard
    • Has view: Yes
    • View description: Mountain
    Lot
    • Size: 0.48 Acres
    • Features: Fruit Trees, Trees
    Details
    • Additional structures: Barn(s), Storage Shed/Outbuilding
    • Parcel number: 199002
    • Zoning: DW
    • Special conditions: Standard

    Construction

    Type & style
    • Home type: MobileManufactured
    Materials
    • Manufactured
    • Roof: Asphalt
    Condition
    • Year built: 2001

    Utilities & green energy

    • Water: Community Well

    Community & HOA

    Location
    • Region: Mount Holly

    Financial & listing details

    • Price per square foot: $135/sqft
    • Tax assessed value: $183,600
    • Annual tax amount: $1,311
    • Body type: Double Wide

    Price history

    DateEventPrice
    6/5/2023Sold$263,000-2.6%$124/sqft
    Source: Canopy MLS as distributed by MLS GRID #4012954 Report a problem
    3/22/2023Listed for sale$270,000+39.9%$127/sqft
    Source: Canopy MLS as distributed by MLS GRID #CAR4012954 Report a problem
    5/24/2021Sold$193,000+7.3%$91/sqft
    Source: Canopy MLS as distributed by MLS GRID #3720459 Report a problem
    5/5/2021Pending sale$179,900$85/sqft
    Source: Canopy MLS as distributed by MLS GRID #3720459 Report a problem
    5/1/2021Listed for sale$179,900+5.9%$85/sqft
    Source: Canopy MLS as distributed by MLS GRID #3720459 Report a problem
    1/3/2020Sold$169,900$80/sqft
    Source: Canopy MLS as distributed by MLS GRID #3564190 Report a problem
    11/22/2019Pending sale$169,900$80/sqft
    Source: Moss Realty #3564190 Report a problem
    11/9/2019Listed for sale$169,900+47.4%$80/sqft
    Source: Moss Realty #3564190 Report a problem
    1/26/2015Sold$115,237+16.4%$54/sqft
    Source: Public Record Report a problem
    11/7/2011Sold$99,000+32%$47/sqft
    Source: Public Record Report a problem
    4/28/2011Sold$75,000+97.4%$35/sqft
    Source: Public Record Report a problem
    11/16/2001Sold$38,000$18/sqft
    Source: Public Record Report a problem

    Public tax history

    YearProperty taxesTax assessment
    2025$1,311 $183,600
    2024$1,311 +4.7%$183,600 +2%
    2023$1,252 +22.9%$180,080 +62.7%
    2022$1,018 -1.4%$110,650
    2021$1,032 +12.4%$110,650
    2020$918 -11%$110,650
    2019$1,032 +27.9%$110,650 +30.2%
    2018$807 $84,983
    2017$807 -0.2%$84,983 -0.2%
    2016$809 $85,149 -31.2%
    2014$809 $123,819
    2012-- $123,819
    2011-- $123,819
    2010-- $123,819
    2009-- $123,819
    2008-- $123,819 -2.1%
    2007-- $126,480
    2006-- $126,480
    2005-- $126,480
    2004-- $126,480
    2003-- $126,480 -5.1%
    2002-- $133,330
    Find assessor info on the county website

    Neighborhood: 28120

    Nearby schools

    GreatSchools rating
    Schools provided by the listing agent
    • Elementary: Springfield
    • Middle: Stanley
    • High: East Gaston

    Source: The MLS. This data may not be complete. We recommend contacting the local school district to confirm school assignments for this home.

    Get a cash offer in 3 minutes
    Find out how much your home could sell for in as little as 3 minutes with a no-obligation cash offer.
    Estimated market value
    $287,700
    Get a cash offer in 3 minutes
    Find out how much your home could sell for in as little as 3 minutes with a no-obligation cash offer.
    Estimated market value
    $287,700