MULTIPLE OFFERS RECEIVED! SELL REQUESTS ALL OFFERS BE FORWARDED AND RECEIVED BY LISTING AGENT BY 5PM, WEDNESDAY. SEPT. 9. WHERE EVERY SEASON IS PRIVATE & BEAUTIFUL! You’ll enjoy the seasons and privacy in this 2+BR, 1.5BA raised ranch home nestled deep on .45 acres in Towamensing Township, minutes and walking to Beltzville Boat Launch! The open floor plan allows you to move easily from the living to the kitchen and dining room areas of the home. A spacious living room with a wood burning fireplace that walks out to rear deck offering scenic mountain and views of Beltzville Lake. The rear deck extends the full width of the home and wraps around the side of the home, perfect for grilling or just relaxing and enjoying the nature and privacy! A room next to the living room, features it's own walk-out onto the rear deck and private entrance, can be used as a family or 3rd bedroom providing a spacious dressing room, or can be used as an office. The lower level includes a family room with propane fireplace, recreation/game room, complete with bar and pool table, a half bath with laundry, storage room, 1 car built in garage and covered outdoor patio. Two (2) Detached sheds, landscaped gardens, rolling greens and shade trees lend to it's peaceful, yet private setting. This home has been maintained and loved by the family over 60 years! Walk to the Beltzville Lake Boat Launch! Minutes to Beltzville Lake, Blue Mountain Ski, Penn's Peak, local wineries and other local and tourist attractions. The home does need some "TLC"; new carpeting/flooring, repair to the deck and possibly a roof in the near future which is reflected in the asking price. Septic is installed on this property and shared with neighbor and well is located on the neighbors property and shared with this property. Conveniently located to Rts. 209, 33 and PA 476 makes easy access to LV, Poconos and your commuting needs. Perfect home for seasonal or full time residence! Once you see it you’ll want to own it! Call for your personal showing appointment today!
Sold for $247,000
$247,000
1160 Preachers Camp Rd, Lehighton, PA 18235
2beds
1,538sqft
Single Family Residence
Built in 1968
0.49 Acres Lot
$247,100 Zestimate®
$161/sqft
$1,811 Estimated rent
Home value
$247,100
$227,000 - $269,000
$1,811/mo
Zestimate® history
Owner options
List your home for rent
$1,811/mo
Rent Zestimate®
Find your next renter with Zillow Rental Manager. Plus, with online applications, you can quickly screen prospective tenants – for free.
$1,811/mo
Rent Zestimate®
Refinance and save
$1,737/mo
Est. payment
Refinancing to a lower rate could help reduce your monthly payments and save thousands over the life of the loan.
$1,737/mo
Est. payment
Explore your selling options
Work with a Zillow partner agent
Leverage their expertise and Zillow's premium Showcase listings to get your home seen by more buyers.
Get startedList with your own agent
Get your home in front of millions of buyers by listing it on Zillow.
Learn how to do itSell it yourself
Take full control of how buyers see your home on Zillow by listing For Sale by Owner (FSBO).
List your homeWhat's special
Wood burning fireplaceOpen floor planLandscaped gardensHalf bath with laundryPeaceful yet private settingStorage roomCovered outdoor patio
Zillow last checked:
Listing updated:
Listed by:
Cass Chies 484-515-7319,
Diamond 1st Real Estate LLC
Bought with:
Cass Chies, RM423947
Diamond 1st Real Estate LLC
Source: GLVR,MLS#: 783427 Originating MLS: Lehigh Valley MLS
Originating MLS: Lehigh Valley MLSFacts & features
Interior
Bedrooms & bathrooms
- Bedrooms: 2
- Bathrooms: 2
- Full bathrooms: 1
- 1/2 bathrooms: 1
Bedroom
- Level: First
- Dimensions: 11.00 x 12.00
Bedroom
- Level: First
- Dimensions: 8.00 x 9.00
Den
- Description: Room off bedroom
- Level: First
- Dimensions: 12.00 x 7.00
Dining room
- Level: First
- Dimensions: 9.00 x 6.00
Family room
- Description: could be 3rd bedroom
- Level: First
- Dimensions: 12.00 x 14.00
Family room
- Description: Propane Fireplace
- Level: Lower
- Dimensions: 22.00 x 14.00
Other
- Level: First
- Dimensions: 7.00 x 5.00
Half bath
- Description: Combo Laundry
- Level: Lower
- Dimensions: 6.00 x 12.00
Kitchen
- Level: First
- Dimensions: 10.00 x 7.00
Living room
- Description: Wood fireplace
- Level: First
- Dimensions: 14.00 x 13.00
Other
- Description: Storage
- Level: Lower
- Dimensions: 11.00 x 11.00
Recreation
- Description: Pool Table/ Bar
- Level: Lower
- Dimensions: 21.00 x 10.00
Heating
- Baseboard, Electric
Cooling
- Ceiling Fan(s)
Appliances
- Included: Dryer, Electric Oven, Electric Range, Electric Water Heater, Refrigerator, Washer
- Laundry: Lower Level
Features
- Dining Area, Family Room Lower Level, Mud Room, Utility Room
- Flooring: Carpet, Vinyl
- Basement: Walk-Out Access
- Has fireplace: Yes
- Fireplace features: Family Room, Living Room
Interior area
- Total interior livable area: 1,538 sqft
- Finished area above ground: 1,008
- Finished area below ground: 530
Property
Parking
- Total spaces: 1
- Parking features: Built In, Garage, Parking Pad
- Garage spaces: 1
- Has uncovered spaces: Yes
Features
- Stories: 1
- Patio & porch: Deck
- Exterior features: Deck, Shed
- Has view: Yes
- View description: Mountain(s), Panoramic
Lot
- Size: 0.49 Acres
- Dimensions: 118' x 172' x 118' x 173'
- Features: Sloped, Wooded
Details
- Additional structures: Shed(s)
- Parcel number: 2756A34.10A
- Zoning: RC
- Special conditions: None
Construction
Type & style
- Home type: SingleFamily
- Architectural style: Raised Ranch
- Property subtype: Single Family Residence
Materials
- Wood Siding
- Foundation: Block
- Roof: Asphalt,Fiberglass
Condition
- Unknown
- Year built: 1968
Utilities & green energy
- Electric: 200+ Amp Service, Circuit Breakers
- Sewer: Septic Tank
- Water: Community/Coop, Well
Community & HOA
Community
- Subdivision: No Subdivision
Location
- Region: Lehighton
Financial & listing details
- Price per square foot: $161/sqft
- Tax assessed value: $40,000
- Annual tax amount: $3,540
- Date on market: 8/29/2026
- Ownership type: Fee Simple
Price history
| Date | Event | Price |
|---|---|---|
| 9/28/2026 | Sold | $247,000+3.3%$161/sqft |
Source:  GLVR #783427 Report a problem GLVR #783427 Report a problem | ||
| 9/11/2026 | Pending sale | $239,000$155/sqft |
Source: GLVR #783427 Report a problem | ||
| 8/29/2026 | Listed for sale | $239,000$155/sqft |
Source: GLVR #783427 Report a problem | ||
Public tax history
| Year | Property taxes | Tax assessment |
|---|---|---|
| 2026 | $3,417 +1.8% | $40,000 |
| 2025 | $3,357 +5% | $40,000 |
| 2024 | $3,197 +3.6% | $40,000 |
| 2023 | $3,087 +3.7% | $40,000 |
| 2022 | $2,976 | $40,000 |
| 2021 | $2,976 +4.7% | $40,000 |
| 2020 | $2,841 +2.9% | $40,000 |
| 2019 | $2,761 | $40,000 |
| 2018 | $2,761 +101788.2% | $40,000 |
| 2017 | $3 | $40,000 |
| 2016 | -- | $40,000 |
| 2015 | -- | $40,000 |
| 2014 | -- | $40,000 |
| 2013 | -- | $40,000 |
| 2012 | -- | $40,000 |
| 2011 | -- | $40,000 |
| 2010 | -- | $40,000 |
| 2009 | -- | $40,000 |
| 2008 | -- | $40,000 |
| 2007 | $238 | $40,000 |
| 2006 | -- | $40,000 |
| 2005 | -- | $40,000 |
| 2004 | -- | $40,000 |
| 2003 | -- | $40,000 |
| 2002 | -- | $40,000 |
| 2000 | -- | $40,000 |
Find assessor info on the county website
Neighborhood: 18235
Nearby homes

- $199,900-- bd-- ba-- sqftS Preacher Camp Rd, Lehighton, PA 18235Sold
- $258,1001 bd3 ba1.5k sqft1140 Preachers Camp Rd, Lehighton, PA 18235Off Market
- $18,4000.89 acres1140 Preachers Camp Rd, Lehighton, PA 18235Off Market
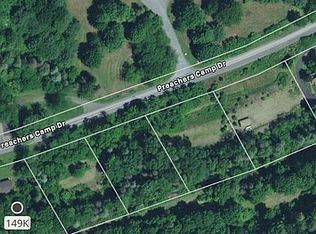
- $7,1001 acrePreachers Camp Rd, Lehighton, PA 18235Off Market
- $512,5003 bd2 ba1.8k sqft1200 Preachers Camp Rd, Lehighton, PA 18235Off Market
- $201,4003 bd1 ba960 sqft1020 Preachers Camp Rd, Lehighton, PA 18235Off Market
- $74,900-- bd-- ba-- sqftPreachers Camp Rd, Lehighton, PA 18235For Sale
- $203,6002 bd1 ba793 sqft990 Preachers Camp Rd, Lehighton, PA 18235Off Market
Nearby schools
GreatSchools rating
- 8/10Towamensing El SchoolGrades: K-6Distance: 0.4 mi
- 6/10Palmerton Area Junior High SchoolGrades: 7-8Distance: 4.5 mi
- 7/10Palmerton Area High SchoolGrades: 9-12Distance: 4.6 mi
Schools provided by the listing agent
- High: Palmerton Area
- District: Palmerton
Source: GLVR. This data may not be complete. We recommend contacting the local school district to confirm school assignments for this home.
Get a cash offer in 3 minutes
Find out how much your home could sell for in as little as 3 minutes with a no-obligation cash offer.
Estimated market value
$247,100
Get a cash offer in 3 minutes
Find out how much your home could sell for in as little as 3 minutes with a no-obligation cash offer.
Estimated market value
$247,100
- Pennsylvania
- Carbon County
- Lehighton
- 18235
- 1160 Preachers Camp Rd
