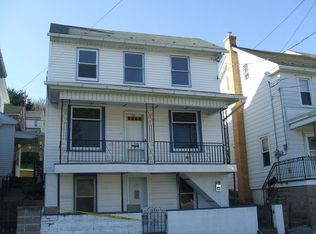
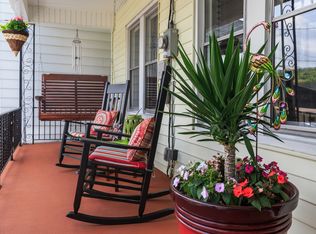
Many upgrades include ADDITION : back of home 2 floors (kitchen and master bedroom) made of cement/cement block/steel trusses each floor 26'x18' bottom KITCHEN top MASTER BEDROOM, ANDERSON WINDOWS THROUGHOUT, ARCHITECTURAL SHINGLED ROOF, 2 NEW CHIMNEYS, TREX DECK WITH STEEL TRUSSES (w/ ceiling fan, and covered with an architectural shingles roof), ELECTRIC NEW (home has two circuit PANELS), new drains and lines installed, Vinyl siding all the way around the home. Insulated to the MAX 3 1/2 floors KITCHEN size: 26'x18' - 2nd floor. (main entrance -side) wooden deck to the Steel French Doors. Sliding glass doors (rear) to a 26' patio (cement/block,lighted,outlets,drains ect) Bathroom (2nd flr) FULL w/ New walk in shower unit. Bathroom (3rd flr) FULL tub/shower. Bathroom (1st flr) 1/2 LIVING ROOM has its own private wrapped around porch. New electric baseboard throughout. Alaskan Coal stoker in kitchen LAUNDRY ROOM 3rd floor (right off the master bedroom with own large walk in closet.
This property is off market, which means it's not currently listed for sale or rent on Zillow. This may be different from what's available on other websites or public sources.