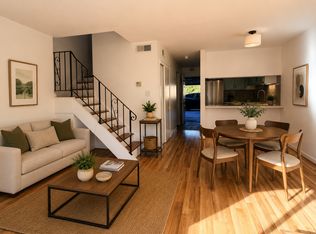
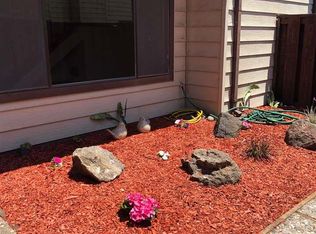
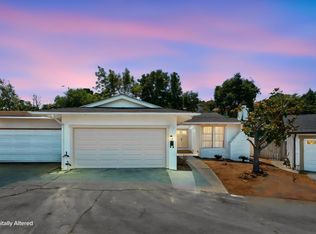
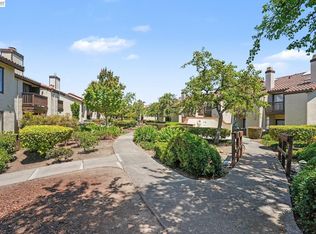
Huge Price Reduction! Welcome to this beautifully updated townhome in the highly sought-after Rose Park Terrace community, offering an outstanding opportunity to own in the heart of El Cerrito. This spacious 3-bedroom, 2.5-bath home features a thoughtfully designed floor plan with all three bedrooms located upstairs, including a generous primary suite with a beautifully updated private bath and ample closet space. The main level is designed for comfortable everyday living and effortless entertaining, featuring a large living room with a cozy fireplace, an open dining area, and a beautifully updated kitchen with stainless steel appliances, abundant cabinetry, and generous counter space. Fresh interior paint, brand-new carpeting, and updated bathrooms create a stylish, move-in-ready interior. A convenient half bath, full laundry room, and direct access to the attached two-car garage complete the main level. Enjoy exceptional indoor-outdoor living with both a welcoming front balcony and an oversized rear balcony spanning the width of the home, providing the perfect setting for morning coffee, outdoor dining, entertaining, or relaxing. Ideally located just minutes from El Cerrito Plaza, BART, Trader Joe's, shopping, restaurants, parks, AC Transit, and highly regarded schools, this exceptional home offers an unbeatable combination of location, comfort, and value.
Pending
Price cut: $25K (8/18)
$675,000
1160 Richmond St, El Cerrito, CA 94530
3beds
1,330sqft
Townhouse
Built in 1972
0.3 Acres Lot
$663,900 Zestimate®
$508/sqft
$750/mo HOA
What's special
Welcoming front balconyBrand-new carpetingConvenient half bathGenerous primary suiteFresh interior paintThoughtfully designed floor planBeautifully updated townhome
- 62 days
- 1,175
- 45
Zillow last checked:
Listing updated:
Listed by:
Leslie Manzone DRE #01120753 510-388-2393,
Compass,
Michele Manzone DRE #01028002 510-517-0111,
Compass
Source: CCAR,MLS#: 41141070
Facts & features
Interior
Bedrooms & bathrooms
- Bedrooms: 3
- Bathrooms: 3
- Full bathrooms: 2
- Partial bathrooms: 1
Rooms
- Room types: 0.5 Bath, Main Entry, 3 Bedrooms, 2 Baths, Primary Bedrm Suite - 1
Bathroom
- Features: Shower Over Tub, Updated Baths, Stall Shower
Kitchen
- Features: Laminate Counters, Dishwasher, Electric Range/Cooktop, Disposal, Refrigerator, Updated Kitchen
Heating
- Forced Air, Natural Gas
Cooling
- None
Appliances
- Included: Dishwasher, Electric Range, Refrigerator, Dryer, Washer, Gas Water Heater
- Laundry: Laundry Room, Common Area
Features
- Updated Kitchen
- Flooring: Laminate, Carpet
- Windows: Window Coverings
- Number of fireplaces: 1
- Fireplace features: Living Room
Interior area
- Total structure area: 1,330
- Total interior livable area: 1,330 sqft
Video & virtual tour
Property
Parking
- Total spaces: 2
- Parking features: Attached, Garage Door Opener
- Attached garage spaces: 2
Accessibility
- Accessibility features: None
Features
- Levels: Two
- Stories: 2
- Exterior features: Unit Faces Common Area, Storage
- Pool features: None
Lot
- Size: 0.3 Acres
- Features: Level
Details
- Parcel number: 5305200053
- Special conditions: Standard
Construction
Type & style
- Home type: Townhouse
- Architectural style: Traditional
- Property subtype: Townhouse
Materials
- Stucco, Wood Siding
- Roof: Composition
Condition
- Existing
- New construction: No
- Year built: 1972
Utilities & green energy
- Electric: No Solar
- Sewer: Public Sewer
- Water: Public
- Utilities for property: Internet Available, Individual Electric Meter, Individual Gas Meter
Community & HOA
Community
- Subdivision: Rose Park
HOA
- Has HOA: Yes
- Amenities included: Greenbelt, Other, BBQ Area, Gas
- Services included: Common Area Maint, Management Fee, Reserve Fund, Trash, Water/Sewer, Maintenance Grounds
- HOA fee: $750 monthly
- HOA name: NOT LISTED
- HOA phone: 925-426-1508
Location
- Region: El Cerrito
Financial & listing details
- Price per square foot: $508/sqft
- Tax assessed value: $659,936
- Date on market: 7/9/2026
Estimated market value
$663,900
$631,000 - $697,000
$4,152/mo
Price history
| Date | Event | Price |
|---|---|---|
| 9/2/2026 | Pending sale | $675,000$508/sqft |
Source:  CCAR #41141070 Report a problem CCAR #41141070 Report a problem | ||
| 8/26/2026 | Listed for sale | $675,000$508/sqft |
Source: CCAR #41141070 Report a problem | ||
| 8/23/2026 | Pending sale | $675,000$508/sqft |
Source: CCAR #41141070 Report a problem | ||
| 8/18/2026 | Price change | $675,000-3.6%$508/sqft |
Source: CCAR #41141070 Report a problem | ||
| 8/3/2026 | Price change | $699,950-3.5%$526/sqft |
Source: CCAR #41141070 Report a problem | ||
| 7/9/2026 | Listed for sale | $725,000-2.7%$545/sqft |
Source: CCAR #41141070 Report a problem | ||
| 6/30/2026 | Listing removed | $745,000$560/sqft |
Source: CCAR #41131812 Report a problem | ||
| 6/8/2026 | Price change | $745,000-3.9%$560/sqft |
Source: CCAR #41131812 Report a problem | ||
| 5/7/2026 | Price change | $775,000-2.5%$583/sqft |
Source: CCAR #41131812 Report a problem | ||
| 4/22/2026 | Listed for sale | $795,000+37.1%$598/sqft |
Source: CCAR #41131812 Report a problem | ||
| 4/4/2019 | Sold | $580,000+9.6%$436/sqft |
Source:  bridgeMLS/CCAR/Bay East AOR #40855668 Report a problem bridgeMLS/CCAR/Bay East AOR #40855668 Report a problem | ||
| 3/22/2019 | Pending sale | $529,000$398/sqft |
Source: MARVIN GARDENS EAST BAY #40855668 Report a problem | ||
| 3/6/2019 | Listed for sale | $529,000$398/sqft |
Source: MARVIN GARDENS EAST BAY #40855668 Report a problem | ||
Public tax history
| Year | Property taxes | Tax assessment |
|---|---|---|
| 2026 | -- | $659,936 +2% |
| 2025 | $9,478 +2.3% | $646,997 +2% |
| 2024 | $9,263 +1.8% | $634,312 +2% |
| 2023 | $9,098 +1.5% | $621,875 +2% |
| 2022 | $8,960 +0.4% | $609,682 +2% |
| 2021 | $8,921 +4.5% | $597,728 +1% |
| 2020 | $8,533 +78.6% | $591,600 +97.8% |
| 2019 | $4,778 +5.6% | $299,127 +2% |
| 2018 | $4,523 +1.5% | $293,263 +2% |
| 2017 | $4,456 +0.5% | $287,514 +2% |
| 2016 | $4,433 +0.6% | $281,878 +1.5% |
| 2015 | $4,406 | $277,645 +2% |
| 2014 | $4,406 | $272,207 +16.6% |
| 2013 | -- | $233,500 |
| 2012 | -- | $233,500 -10.4% |
| 2011 | -- | $260,458 +0.8% |
| 2010 | -- | $258,513 -0.2% |
| 2009 | -- | $259,129 +2% |
| 2008 | -- | $254,049 +2% |
| 2007 | -- | $249,069 +2% |
| 2006 | -- | $244,186 +2% |
| 2005 | -- | $239,399 +2% |
| 2004 | -- | $234,706 +1.9% |
| 2003 | -- | $230,405 +2% |
| 2002 | -- | $225,888 +2% |
| 2001 | -- | $221,460 |
Find assessor info on the county website
Monthly payment
Est. payment
Payment breakdown
Explore the cost of this home by adjusting the details. Changes won't be saved.Climate risks
Neighborhood: 94530
Similar homes
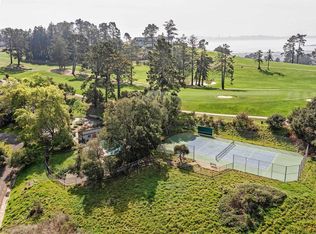
- $650,0002 bd2 ba1.2k sqft407 Vista Heights Rd, El Cerrito, CA 94530For Sale
 MLS ID #41146937, Jennifer Hansen-Romero. bridgeMLS/CCAR/Bay East AOR
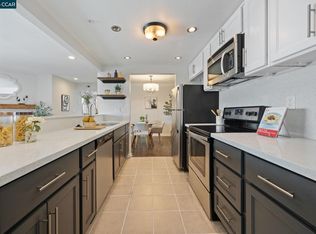
 - $699,0003 bd2 ba1.1k sqft417 Evelyn Ave APT 302, Albany, CA 94706For Sale
 MLS ID #41131695, Joanne Mendoza. CCAR
 - $635,0004 bd2 ba1.5k sqft1072 View Dr, Richmond, CA 94803For Sale
 MLS ID #41142603, Lodgie James. bridgeMLS/CCAR/Bay East AOR
 - $679,0003 bd3 ba1.5k sqftMarina Seagate, San Leandro, CA 94577For Sale
 MLS ID #41143916, OK Denchukwu. Bay East AOR
Local buyer's agents are ready to help
